
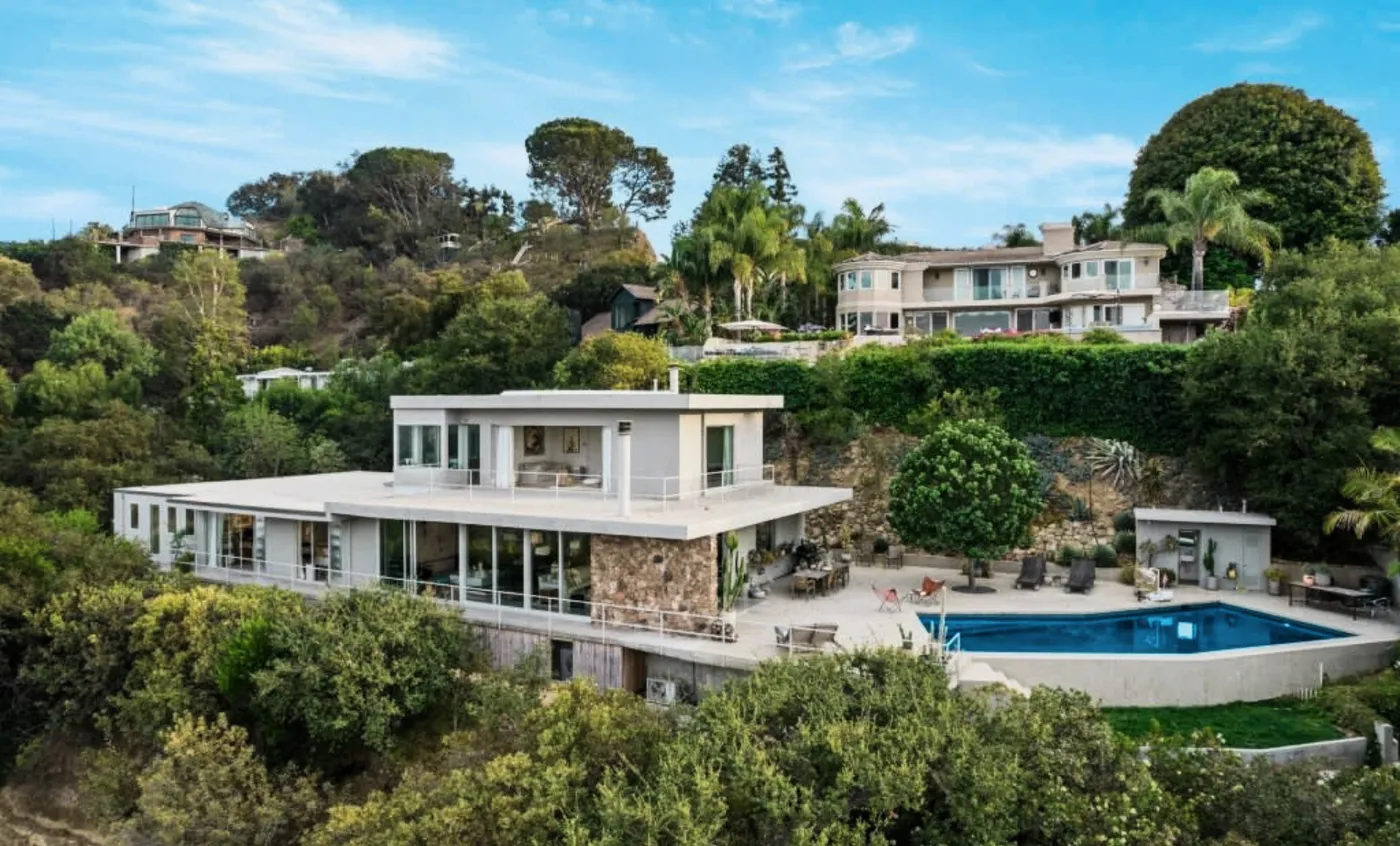
Every great build starts on paper. Master Construction is a design-build remodeling contractor serving all of Ventura County, taking your project from rough idea to permit ready plans. Family owned and operated since 1994, our licensed team (Lic. #1027281) handles concept design, 3D renderings, budgeting, and city approvals, so you know exactly what you are building before a single shovel hits the dirt.
See Your Project Before You Build It
Guesswork is expensive. Our in house 3D designer and renderer creates detailed visuals of your remodel or new build so you can walk through the finished space on screen, make changes while they are still free to make, and sign off with confidence. Clients tell us this step alone saves them from the costly mid project surprises they feared most.
The process starts with measuring, not sketching. We laser measure the existing house and build an as-built model first, because a design based on wrong dimensions fails at the framing stage, quietly and expensively. From there the drawing set grows in layers: floor plans, elevations, structural details, and the Title 24 energy calcs California requires. Renderings use the actual finishes you are considering, so the quartz you approve on screen is the quartz that shows up on the truck.
Our Design-Build Planning Process
We keep the path from idea to approved plans simple:
- Discovery. We sit down with you, walk the site, and get clear on goals, style, and budget.
- Concept design. We draft layouts and 3D renderings you can react to.
- Refinement. You give feedback, we revise until it feels right.
- Budgeting. We price the real scope so the number you approve is the number you build to.
- Permits and approvals. We prepare documents and work with the city so approvals move as fast as possible.
Design-Build Under One Roof
Because we run projects design-build, nothing gets lost in translation between the architect and the crew. The people who drew your plans are the same team pouring your foundation and framing your walls. That single point of accountability means fewer change orders, faster answers, and a finished project that matches the renderings you approved.
Local approvals are their own craft. A remodel in the coastal zone west of Highway 101 can trigger coastal review, hillside lots in Ojai and above Ventura add grading and fire access requirements, and HOA architectural committees in Camarillo and Thousand Oaks want their own package before the city sees one. We have sat through all of these reviews, which means your set goes in prepared for the questions instead of surprised by them.
The same design-build process runs on commercial projects, where tenant improvement drawings and landlord approvals sit on top of the city review. See commercial construction.
Designing for the city of Ventura? Our design-build in Ventura page walks through VenturaOPS plan check, coastal review and the process from sketch to permit set.
- Concept design & space planning
- 3D renderings & walkthroughs
- Design-build remodel & addition design
- New construction planning
- Budget development
- Permit preparation & submittals
- City & HOA approvals
- Material & finish selection
Proudly serving Ventura, Oxnard, Camarillo, Thousand Oaks, Newbury Park, Simi Valley, Moorpark, Agoura Hills, Westlake Village, Santa Paula, Fillmore, Ojai, Port Hueneme, Somis, and Calabasas, plus all of Ventura & Los Angeles Counties.