
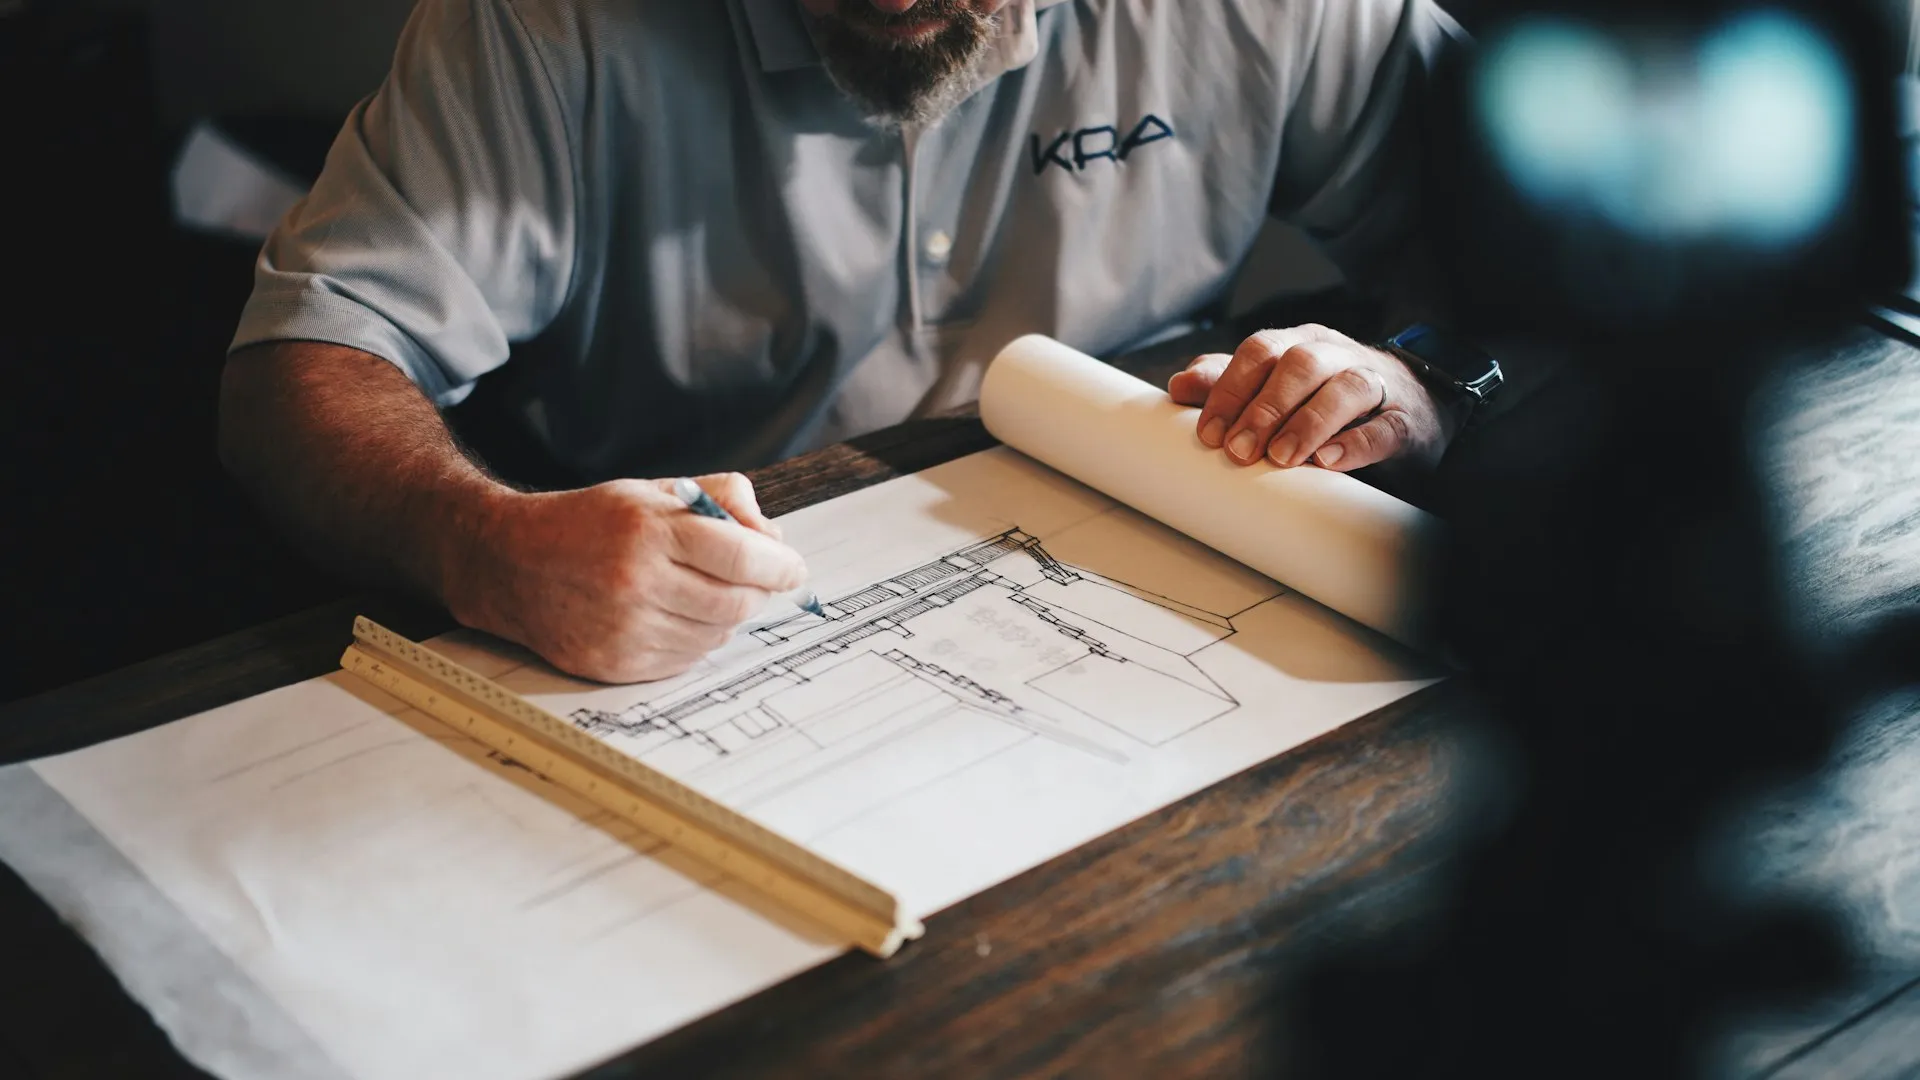
Design-Build in Camarillo: One Contract from Sketch to Final Inspection
Design, Approvals & Construction · Licensed & Insured · Lic. #1027281 · Since 1994
The most expensive drawing in construction is the one that bids over budget after months of design. Design-build exists to prevent it: designer and builder in one contract, so every drawing is priced as it develops and the project you approve is one we already know we can build for the number on it. Master Construction runs design-build across Camarillo, licensed (Lic. #1027281) and based fifteen minutes away in Ventura, with the county practice on our design and planning page.
Why Camarillo Projects Need Design and Approvals Braided Together
Camarillo layers approvals in a way that punishes linear thinking. Flatland projects often answer to an HOA architectural committee and the city; hillside projects trade the committee for soils and geology requirements whenever grading enters the scope. A design developed in isolation from those constraints gets redesigned when they surface. Ours are developed inside them from the first meeting.
The sequencing rule we apply on sloped parcels: engineer before designer. Geotechnical findings shape what can be built and for how much, so on Heights and hillside work the reports inform the concept rather than correcting it later. On governed flatland lots, the equivalent rule is committee-aware design: we check your association's standards before the first elevation is drawn, then submit the HOA package and the city plan check together so the monthly committee calendar and the city's review run in parallel.
The result is a design phase that produces something rare: drawings that are simultaneously approvable, buildable and affordable. It is also faster, because nothing gets drawn twice.
Pricing While Drawing, Not After
Our design phase runs on continuous estimating. Concept options come with cost ranges. Developed drawings come with hardening numbers. By permit submittal you hold a fixed scope and price, including the tract-era line items, supply lines, panel capacity, insulation, that we already expect Camarillo walls to reveal. Design-bid-build discovers those in change orders; design-build prices them in daylight.
Scope range covers most of what we build: kitchens, whole-house remodels, additions, ADUs, and ground-up custom homes. Structural engineering, energy compliance and any required geotechnical coordination happen inside our team, one accountable party, no gaps between consultants for problems to fall through.
Material selection runs through our Ventura showroom, where real cabinet doors, counters and hardware beat screen guesses. Selections lock before construction so long-lead orders ship early and the schedule never waits on a decision that could have been made in month two. That discipline sounds rigid until you have lived the alternative: a framed addition idling for weeks while a window package that should have shipped in design finally arrives.
Who Hires Us This Way, and Why
Homeowners choose design-build to stop being the messenger between an architect and a bidder, and to get one number they can trust early. The single-contract structure also fixes accountability: when design and construction are the same company, there is no one else to blame and no incentive to try.
Property managers, HOA boards and owner's-rep project managers use us for the same reason at portfolio scale. A board planning a clubhouse renovation gets concept options priced for reserve planning, board-presentation drawings, and an approval-to-construction path managed by one contact. A PM running a repositioning project gets investor-grade reporting against a fixed scope. Committee paperwork, city submittals through Camarillo's digital plan review, and inspection scheduling all live inside our contract, not on the client's desk.
Every design-build project closes the way it opened: documented. Finaled permits, as-builts, warranties and maintenance notes in one package. Owners tell us that file matters most years later, at refinance or sale, when someone asks exactly what was built and the answer is a binder instead of a shrug.
Design-Build Services in Camarillo
- Concept design with live cost ranges
- Fixed price locked at permit submittal
- Structural & energy engineering in-house
- Soils report coordination on hillsides
- HOA & city approvals run in parallel
- Showroom-based material selection
- Kitchens, additions & whole-house scopes
- ADU & custom home design-build
- Board & investor reporting formats
- Documented close-out packages
FAQ
Design-Build in Camarillo: How It Works
What does design-build actually save?
Mostly the redesign loop: projects drawn without pricing, bid over budget, then redrawn smaller and sadder. Continuous estimating keeps the design inside the budget the whole way, which saves months and protects the parts of the design you care about most.
When do I get a real price?
Ranges at concept, hardening numbers as drawings develop, and a fixed scope and price by permit submittal, with the era-typical hidden items already carried as line items. After that, the price moves only when you change the scope.
Can you work with plans I already have?
Yes. We price existing drawings honestly and flag approval or constructability issues before you spend more on them. Sometimes finished plans need only engineering and a builder; sometimes a budget conversation should have happened two months earlier. We tell you which.
How do you handle my HOA's design rules?
We read the association's standards before designing, design inside them, and file the architectural application alongside city plan check. With Camarillo committees meeting monthly, that parallel filing is worth weeks on the calendar.
What changes for a hillside design-build project?
The order of experts. Grading on hillside parcels requires soils engineering and engineering geology reports, so the engineer's findings come before design decisions, not after. Budget and schedule both carry the reports from day one.
Do you handle permits end to end?
Yes. Submittal through the City of Camarillo's building department, correction rounds, inspections and final sign-off are all inside our contract. You approve decisions; we push paperwork.
Is design-build available for boards and property managers?
Yes, and it fits them well: one contract simplifies board approval, priced concepts fit reserve planning, and a single accountable contact survives board turnover. Clubhouses, common-area renovations and repositioning projects are regular design-build work for us.
Related Services in Camarillo
Design-build feeds into home remodeling in Camarillo, custom homes, and commercial build-outs. County practice: design and planning.
Inquiries
Design It Priced, Build It Once
Call (805) 667-8800 to start with a feasibility conversation instead of an unpriced drawing.