
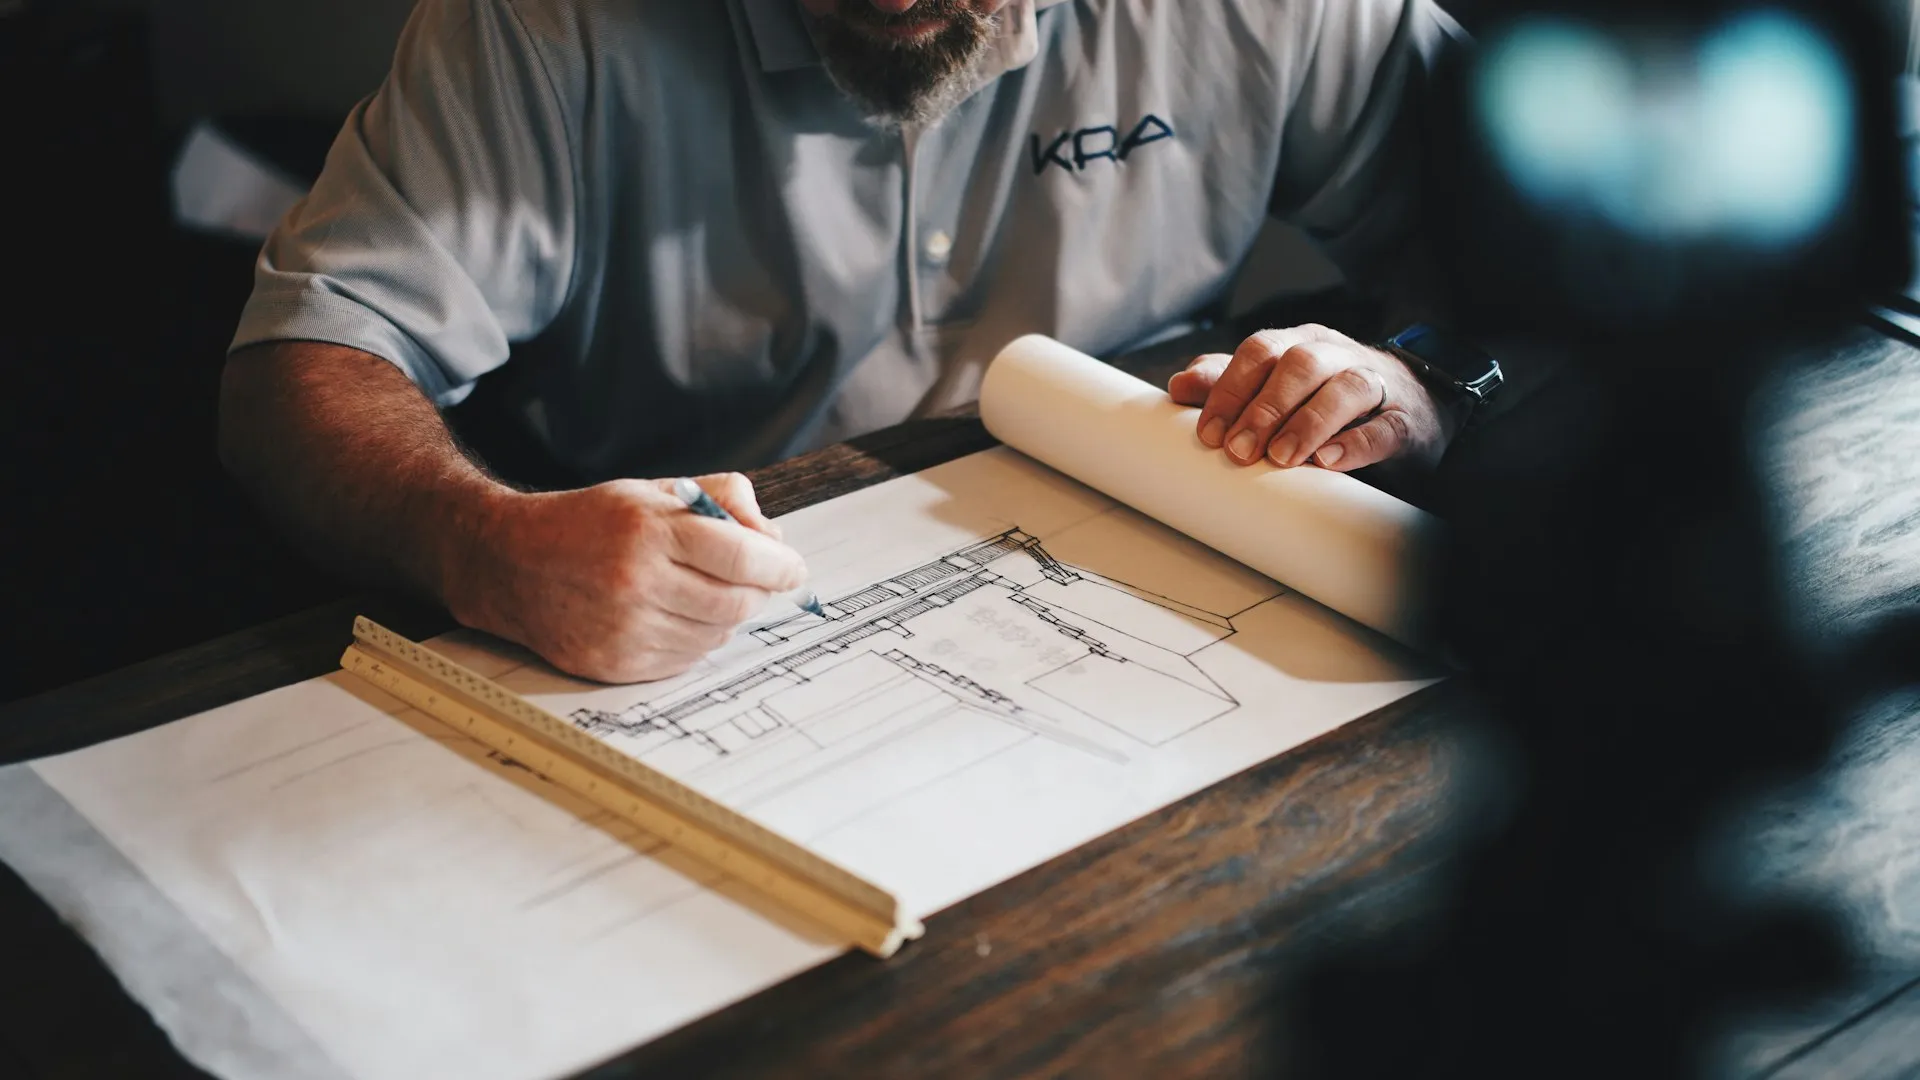
Design-Build in Port Hueneme, One Team Start to Finish
Design, Permits & Construction Together · Licensed & Insured · Lic. #1027281 · Since 1994
Projects in Port Hueneme carry constraints most drawing boards never meet: lots measured in feet to spare, salt air that vetoes half the materials catalog, HOA committees with opinions, and a small city's plan check where clean drawings move and sloppy ones sit. Design-build exists for exactly this. Master Construction (Lic. #1027281) runs design-build county-wide from Ventura, and the pitch is one sentence: the people who design your project are the people who must build it, so the drawings tell the truth.
Why Split Design and Construction Fails on Small Lots
The traditional path, hire a designer, take the plans to bid, discover the gap, breaks down hardest in a city like this. A plan drawn without a builder in the room can miss what Hueneme enforces daily: the setback that kills the third bedroom, the staging problem on a street with no shoulder, the beam that cannot be delivered around the corner lot, the coastal detailing plan check will red-line. Owners pay for that education twice, once in redesign fees and once in months.
Design-build collapses the gap. From the first sketch, our builders price and buildability-check what our designers draw. Cost feedback arrives while changing the plan is free, not after bids land forty percent over the number everyone had in mind. Site logistics, access, staging, crane reach, neighbor impact, get designed in, which on twenty-foot frontages is the difference between a plan and a wish.
The salt gets a seat at the table too. Materials, flashing sequences, ventilation strategy and fastener specs go into the drawings at design time, because a coastal detail added in the field is a compromise, and one added in plan-check corrections is a delay. Our documents arrive at the city already speaking its language.
What We Design and Build Here
The Hueneme design-build docket runs the city's full range: whole-house remodels of mid-century plans, rear and second-story additions, ADUs sized to compact backyards, kitchens and baths inside condos and detached homes alike, new infill houses, and the commercial tenant improvements that keep storefronts trading. Scale varies; the method does not.
The method: discovery first, where we measure the building, meter its moisture, check its panel and confirm the zoning envelope before anyone dreams in marker. Schematic design with live pricing, so every option carries its number. Then engineering coordination, final drawings, permit submittal, and construction by the same company, under a fixed-price contract signed before demolition, with the design intent walking the job in person because its authors do.
Two Hueneme-specific habits are worth naming. We model view potential early, second stories here can buy harbor and island sightlines, and confirming that before design deepens saves heartbreak. And we design assemblies that dry: in the county's dampest air, every wall, roof and floor detail gets asked how it sheds and releases moisture, a question that costs nothing at the drawing stage and everything after.
Boards, Budgets and a Small City's Plan Check
HOA-governed properties add an approval audience before the city's, and we treat boards as clients too: drawings prepared for architectural review, materials boards that match the CC&R palette, and a representative at the committee meeting who can answer construction questions on the spot. Projects clear boards faster when the builder in the room has done this a hundred times, and ours has.
Property managers and investors use design-build to compress pro formas: unit renovation prototypes designed once and repeated across a building, ADU feasibility studies with real construction numbers instead of internet estimates, and scope options priced in parallel so the board or the owner chooses with eyes open. Rental demand in this city rewards owners who improve decisively, and decisiveness needs numbers it can trust.
Permits file through the City of Port Hueneme building department, plan check and inspections run by the city's own staff, applications tracked online. Small-city review is direct, questions come from people who know the street, and it repays complete submittals: our design-build documents are built to clear on the first pass, keeping the quoted up-to-ten-day resubmittal cycle out of your schedule entirely. One contract, one team, one timeline that survives contact with reality.
Design-Build Scope for Port Hueneme
- Whole-house remodel design & build
- Additions, second stories & ADUs
- New infill home design
- Kitchen & bath design under one contract
- Live cost feedback during design
- Zoning & setback verification first
- Coastal materials & moisture detailing
- HOA architectural review packages
- Investor prototypes & feasibility studies
- Permit submittals built to clear first pass
FAQ
Design-Build in Port Hueneme, Explained
What does design-build actually save me?
Mostly the expensive gap: redesign after over-budget bids, change orders born of unbuildable details, and the months both consume. One accountable team prices while it draws, so the project you approve is the one that gets built at the number you approved.
Do I lose design quality by not hiring a separate architect?
No; you lose the gap between drawing and building. We collaborate with architects and engineers as the project warrants, and complex structural work always carries an engineer's stamp. What changes is accountability: one signature owns both the idea and its execution.
How early should I bring you in?
Before you fall in love with a plan. The best moment is when you have a goal and a rough budget; we confirm what the lot and the rules allow before design deepens. Feasibility first is the cheapest meeting in the whole project.
What if my idea does not fit my lot?
You hear it in week one, with alternatives attached, not in month four from a plan checker. Compact lots almost always hold a version of the goal; the craft is finding which version, and that is a builder-designer conversation, not either alone.
How firm is the price at contract?
Fixed for the defined scope, with hidden-condition contingencies named and priced up front, standard practice in mid-century housing. Changes you request get priced before they happen. Surprises we should have foreseen are our cost, which is the point of hiring one team.
Can design-build handle a condo remodel with an HOA?
It is the best tool for one. Board approval, city permit and construction logistics get orchestrated by a single team, and the architectural application is written by the people who will do the work, which is exactly what boards want to see.
Why do investors and property managers like this model?
Because a pro forma needs one number and one date, not five bids and a shrug. Design-build gives Hueneme portfolio owners repeatable unit prototypes, real ADU feasibility math, and schedule commitments from the only party who can actually keep them: the builder holding the pencil.
Related Work in Port Hueneme
Design-build feeds every project type: home remodeling in Port Hueneme, custom homes, commercial construction, the county design-build page, and the rest of our Hueneme services.
Inquiries
Start With the Right Drawing
Call (805) 667-8800 for a feasibility conversation. Designers and builders at one table, minutes away in Ventura.