
Design-Build Contractor in Calabasas
Concept to Construction, One Contract · Licensed & Insured · Lic. #1027281 · Since 1994
Projects in Calabasas fail in the gap between the drawing and the bid: an architect designs for eighteen months of dreams, three contractors bid it at twice the number, and the redesign eats a year. Design-build closes that gap by pricing the design as it develops, with the builder in the room from the first sketch. Master Construction offers it as a licensed general contractor (Lic. #1027281) based in Ventura. The county-wide practice is on our design and planning page.
Priced While It Is Drawn, Not After
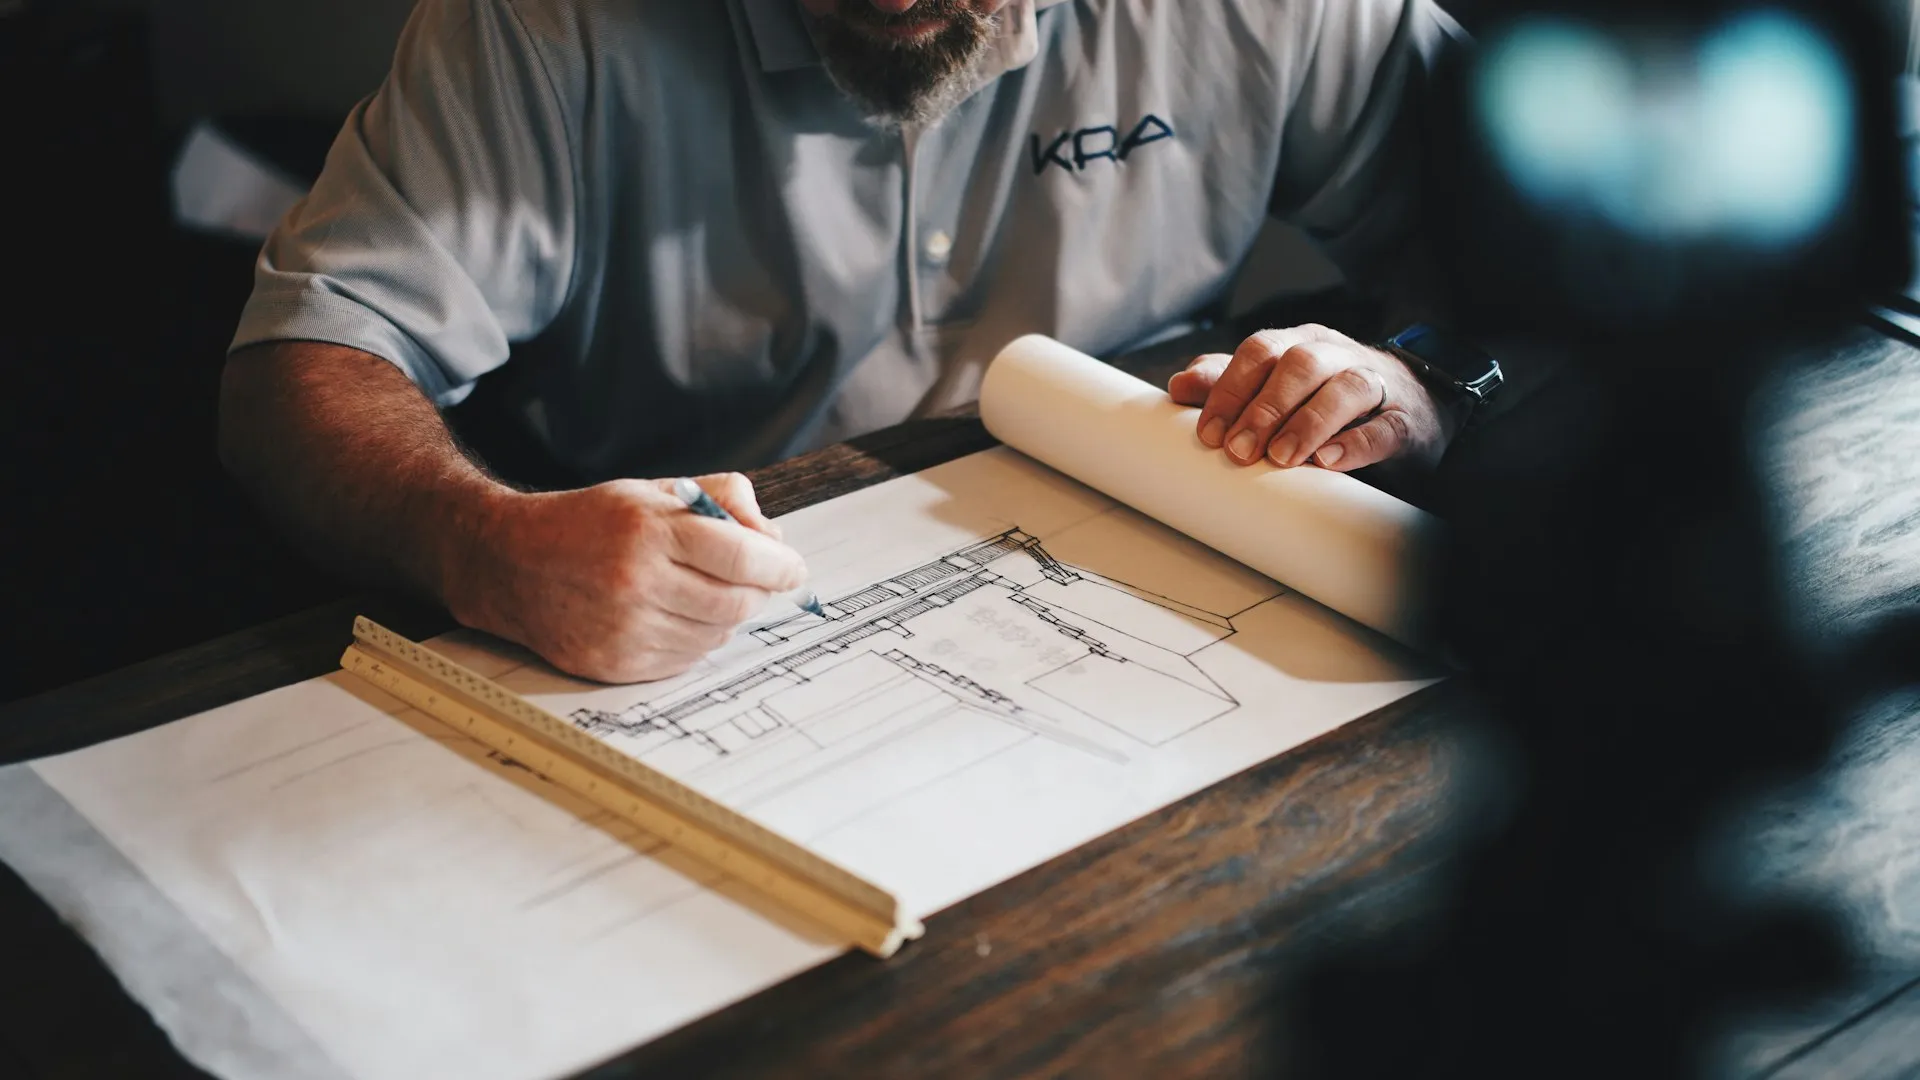
The core mechanism is simple: every design decision gets a construction cost attached while it is still cheap to change. Moving a wall on paper costs nothing; discovering in bidding that the wall carries a steel beam costs a redesign cycle. Our designers and estimators work the same file, so the concept, the budget and the buildable reality grow up together, and the number you approve at the end of design is the number construction starts with.
Calabasas constraints enter on day one because the builder knows them cold: hillside lots that need engineering before layout promises, protected oaks whose root zones veto certain footprints, wildland-interface material standards on roofing and cladding, and the finish level this market treats as a floor rather than a goal. A design shaped by those facts from the start clears review instead of colliding with it.
Feasibility comes first on complicated ideas. Before an owner commits to a full design fee, a short feasibility phase answers the killer questions, slope, setbacks, trees, structure, rough cost band, for a fraction of the price of learning them the slow way.
One Team From Sketch to Final Inspection
Design-build removes the standoff built into the traditional triangle, where the architect and contractor bill the owner while blaming each other. Here one contract owns the drawings, the price and the schedule, so when field conditions surprise everyone, and remodels always keep one surprise, the answer arrives in days as a costed option, not weeks of correspondence.
The design side runs deep enough to matter: space planning, structural coordination, lighting design, and full material and finish specification through our Ventaura-showroom selection sessions, corrected: our Ventura showroom sessions, where cabinetry, stone, tile and hardware get chosen against real samples on a scheduled calendar. Scope discipline is a design deliverable; the selections list ends before construction begins.
The build side is the same self-performing operation that runs our custom homes and whole-home remodels: our crews on the structural, drywall, paint and finish work, one project lead for the owner, and a punch list owned by the company that drew the details being punched.
Approvals Designed In, Not Bolted On
Every Calabasas project answers to at least two reviewers: the City of Calabasas building department for plan check and inspections, and, in nearly all neighborhoods, an association architectural committee with its own submittal taste and timeline. Design-build treats both as design inputs. We draw to the standards each reviewer applies, submit board and city packages in parallel, and turn correction cycles fast because the people answering them wrote the drawings.
Hillside and tree conditions get engineered into the documents, geotechnical coordination, drainage design, root-zone protection plans, so conditions of approval are anticipated rather than absorbed mid-construction. This is where the single-contract model pays most visibly: no gap between what was promised in review and what the builder intends to build, because they are the same party.
Boards, managers and investors use design-build for exactly this predictability. An HOA renovating a clubhouse gets one accountable entity through concept, board vote, permits and construction; a manager repositioning a high-end rental gets design fees and construction cost visible together before commitment; a family office gets documentation built for remote decision-making from the first meeting.
Design-Build Services in Calabasas
- Feasibility studies before design fees
- Concept design with live cost tracking
- Structural & hillside engineering coordination
- Oak root-zone & site constraint planning
- Fire-wise material specification
- Showroom selections on a decision calendar
- City & HOA submittals in parallel
- Single contract, single accountability
- Self-performed construction crews
- Board, investor & manager programs
FAQ
Design-Build Questions From Calabasas
How is design-build different from hiring an architect first?
Sequence and accountability. Traditionally the design is finished before a builder prices it, and the gap between vision and budget surfaces at the worst moment. In design-build the price develops with the drawings under one contract, so the approved design is a buildable, funded design.
Do I lose design quality by skipping an independent architect?
No; you lose the standoff. Our design work covers space planning, structure, lighting and full specification, and for projects that want a particular outside architect we run design-build with them on the team, still under one accountable contract. The owner keeps final say on every aesthetic call.
What does the feasibility phase cover?
The questions that can kill or reshape a project: slope and soils indications, setbacks, protected trees, structural realities, review requirements and a realistic cost band. It is a small fixed fee that has saved clients from six-figure mistakes and pointed others at a better version of their idea.
When is my price actually locked?
At the end of design, when drawings and selections are complete: a fixed scope with named allowances, not a per-square-foot guess. Because estimating ran through the whole design, that final number is a confirmation, not a reveal.
Can design-build handle my HOA's architectural committee?
That is one of its best arguments here. We design to the committee's published standards from the first sketch, prepare the submittal with samples and drawings, and respond to conditions immediately because the designers and builders are the same team. Approvals converge with city plan check instead of following it.
What size project justifies this approach?
Anything with real design decisions and real structural or approval complexity: major remodels, additions, whole-home transformations and new homes. A straightforward bathroom refresh does not need it, and we will route small scopes to the simpler path honestly.
Why do boards and property managers choose design-build?
Because committees and owners approve things once. A single entity carries a clubhouse or portfolio project from concept sketches through the board vote, permits and construction, with costs visible at every stage, which is the format a fiduciary can actually defend in minutes and to members.
Related Services
Design-build feeds custom homes in Calabasas, whole-home remodeling, and kitchen remodels. County-wide: design and planning. All local services: Calabasas.
Inquiries
Design It Once, Build It Once
Call (805) 667-8800 to start with a feasibility conversation. One contract from first sketch to final inspection.