
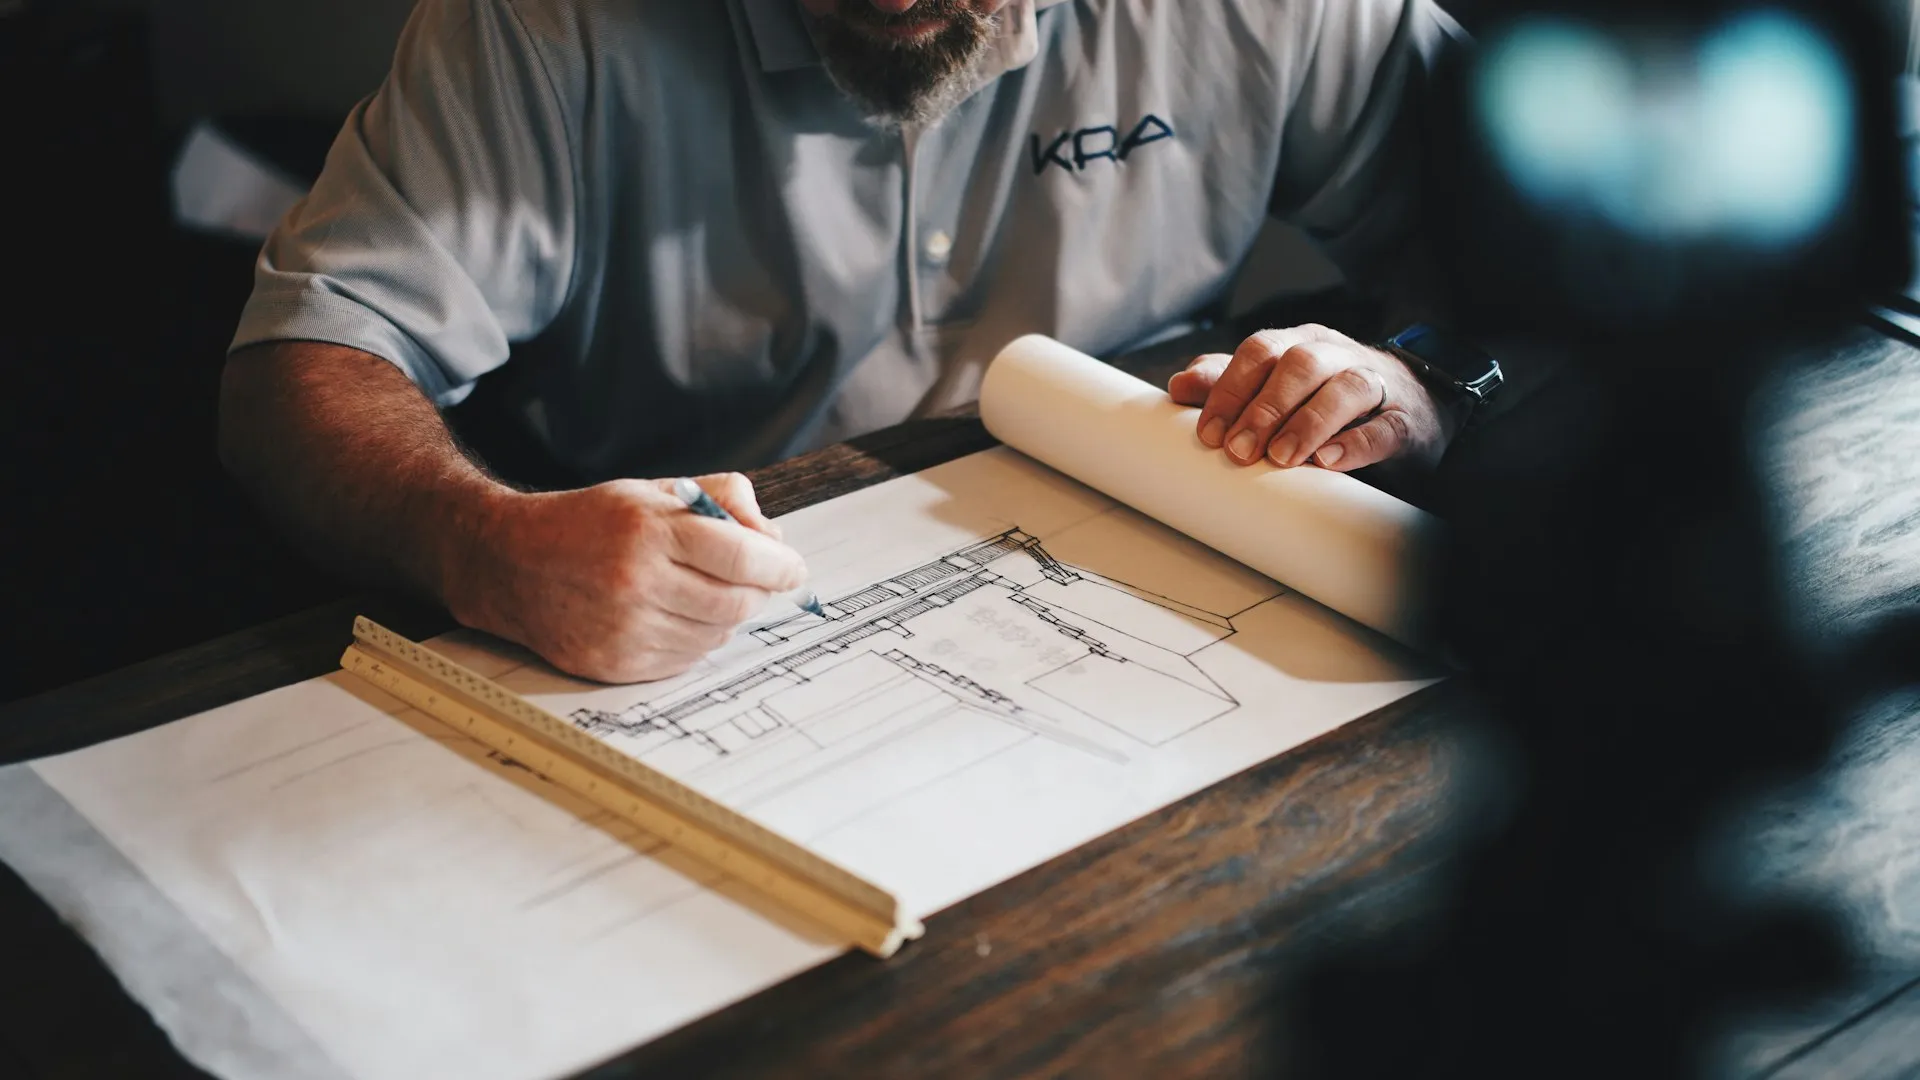
Design-Build Services in Thousand Oaks
One Contract, Drawings Through Construction · Licensed & Insured · Lic. #1027281 · Since 1994
Projects in Thousand Oaks answer to more reviewers than most cities: the Building Division, often an oak-tree review, and in many neighborhoods an HOA architectural committee running its own calendar. Design-build exists for exactly this situation. Master Construction (Lic. #1027281) puts design, budgeting and construction in one contract, so every approval track is planned from the first sketch. The county-wide practice lives on our design and planning page.
Why Split Contracts Struggle in This City
The traditional route, hire a designer, finish drawings, then shop for a builder, has a failure mode everyone in construction recognizes: the drawings come back beautiful and unaffordable, and the redesign consumes months. Thousand Oaks adds local ways for that split to hurt. A designer working without a builder's site knowledge can place an addition squarely inside an oak root zone, drawing a plan the city's tree review will send back. A drawing set that ignores the neighborhood's architectural guidelines meets the same fate at the committee. Each miss costs a redesign cycle.
Design-build closes those gaps because the people pricing and building the project sit in the room where it is drawn. Site constraints, protected trees, buildable area, the duct-over-bearing-wall surprises of 1970s Conejo Valley framing, enter the design as facts on day one. Budgets update as drawings develop, so an owner never approves a plan the market will veto.
The accountability difference shows up later but matters more. With one contract there is no gap between "design intent" and "built condition" for a problem to fall into; the company that drew the detail is the company standing in front of it with a tool belt.
The model is not only for large projects. A kitchen, a primary suite, a garage conversion: any scope where design decisions and cost decisions tangle benefits from having them made in one room, and smaller projects arguably benefit most, since they have the least schedule slack to spend on a redesign cycle.
How Our Design Phase Actually Runs
Projects start with a site and constraints assessment: measurements, an oak survey where trees stand near the work, a look at panel capacity and duct routing, and a candid conversation about budget expressed as a range with priorities attached. Concept design follows, and every concept carries a price band from the first presentation, because a drawing without a number is an opinion.
Development iterates fast. Layout options get value-engineered in real time, a beam moved here to save steel, a wet wall kept there to save a repipe, and clients see cost consequences per decision instead of receiving one terrifying total at the end. Material selections happen at our Ventura showroom with samples in hand, and long-lead items get flagged for early ordering while drawings finish.
Permitting is a deliverable, not an afterthought. We prepare the digital submittal the Building Division expects, coordinate any tree review alongside it, and assemble the HOA architectural package in parallel where a committee has jurisdiction. Structural engineering, energy compliance and the small print of a complete set are handled inside the team, and plan-check corrections come back to the same people who drew the sheets, which is why they turn around quickly. The construction phase then inherits a project it already knows: our remodeling and custom home crews build from drawings they helped shape.
Budgets That Hold and Clients Beyond Homeowners
The number one design-build promise is a budget that survives contact with construction, and we keep it with mechanics, not optimism: contingencies sized to the age of the house, allowances set at real showroom prices rather than teaser numbers, and likely hidden conditions (original plumbing, tapped-out panels, undocumented past remodels) carried as named line items. Change orders still exist, but they are for changed minds, not discovered basics.
Scheduling gets the same treatment. Approval timelines, city, tree and committee, get mapped at kickoff with the slowest track identified honestly, and procurement runs during review so materials arrive when permits do. Clients see a milestone schedule at contract and a progress report against it every week of construction.
Property managers, HOA boards and project managers use our design-build team for scoped capital work: clubhouse renovations that need board-presentable drawings and firm numbers before a vote, repeated unit-upgrade packages designed once and priced across a property, and tenant improvements where the lease clock makes the one-contract model self-recommending. Those clients get presentation-ready documents, certificates of insurance and a single accountable contact from concept through close-out.
Design-Build Services in Thousand Oaks
- Architecture & interior design
- Structural engineering coordination
- Live budgeting through design
- Oak survey & tree review planning
- HOA architectural packages
- Digital city permit submittals
- Value engineering & allowances
- Showroom material selections
- Long-lead procurement during review
- Board-ready capital project documents
FAQ
Thousand Oaks Design-Build FAQ
What does design-build change for me practically?
You sign one contract, and pricing develops alongside the drawings. You never finish a design only to learn it costs double your budget, and there is no seam between designer and builder for problems, or blame, to fall through.
Why does the one-contract model fit Thousand Oaks specifically?
Because projects here can face three reviewers: the city, oak-tree review and an HOA committee. A team that designs and builds plans all three tracks from the first sketch and runs them in parallel, which is where months of schedule get saved or lost.
Do I lose design quality by skipping a separate architect?
No; you gain drawings that can be built as drawn. We provide architecture and engineering within the team, and every design decision arrives with its cost attached, which produces better decisions, not plainer ones.
How early do the oak trees enter the design?
At the site assessment, before concepts are drawn. Root zones act like setbacks in this city, so we map them first and design inside the real buildable area. A concept that ignores a protected tree is a concept you will pay to redraw.
How do you keep the budget from drifting?
Allowances at real prices, contingency sized to the building's age, and known-risk items named in the proposal. Cost updates accompany every design iteration, so drift is visible in week two instead of shocking in month six.
What happens during plan check?
We submit digitally, track review, and answer corrections with the people who drew the set. Meanwhile procurement runs, so cabinets, windows and equipment arrive near permit issuance instead of starting their lead times then.
Can a board or manager use design-build for community projects?
Yes, and it suits the governance: firm drawings and numbers before the vote, insurance documentation for the record, and one contract the board oversees instead of separate design and construction procurements.
Related Services
Design-build feeds every project type. See custom homes in Thousand Oaks, home remodeling, kitchen remodels, or the county design and planning page.
Inquiries
Design It Once, Build It Once
Call (805) 667-8800 to start with a site assessment and a budget range you can trust.