
Home Remodeling Contractors Serving Thousand Oaks
Whole-Home Remodels & Additions · Licensed & Insured · Lic. #1027281 · Since 1994
The floor plan is why Thousand Oaks homeowners call us. Houses built here through the 1970s came with a formal living room that gets used twice a year and a kitchen sealed off from the family room where everyone actually lives, and fixing that arrangement is the heart of most whole-home remodels we run in the Conejo Valley. Master Construction (Lic. #1027281) has remodeled these houses since 1994, design through construction under one roof. The county practice lives on our home renovations page.
Rethinking the 1970s Floor Plan
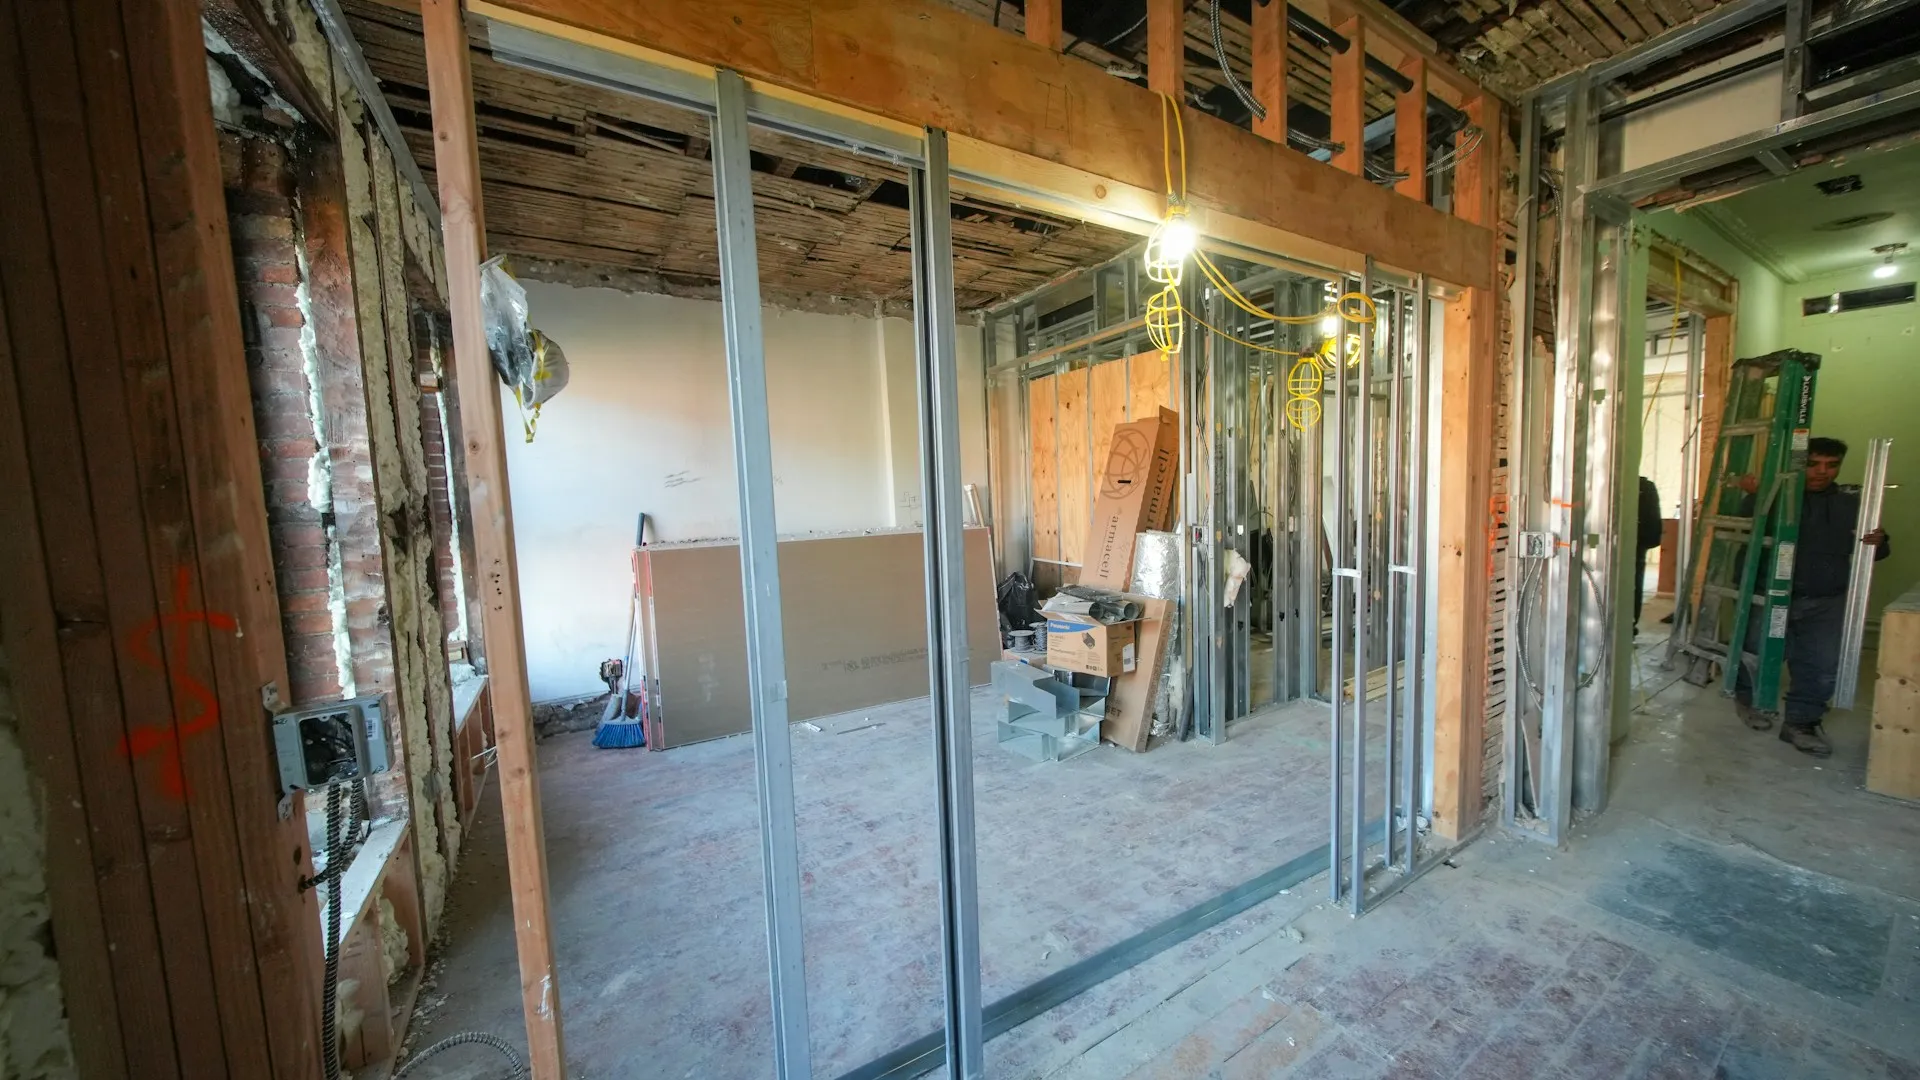
These houses were drawn for a family life that no longer exists: cooking hidden away, formal rooms for guests who came twice a year, hallways spending square footage the kitchen desperately needs. The modern remodel reassigns that space. The formal living room becomes an office, a guest suite or simply part of one large living area; the wall between kitchen and family room comes out; the result is a house that finally matches how its owners live.
The structural reality behind that vision is specific to this housing stock. The walls owners want removed usually carry load, and the era's builders loved running supply ducts along the top plates of exactly those walls, so a proper remodel plan solves the beam and the duct reroute together, on paper, before demolition. We have opened enough Conejo Valley plans to price that work accurately at the proposal stage rather than discovering it at the change-order stage.
Systems ride along with the layout. A remodel that opens walls is the cheap moment to retire tired wiring through our electrical crew, replace original supply lines, and rework ducting for the AC the valley's summers genuinely require. Doing layout and systems in one pass costs meaningfully less than doing them as two projects.
The envelope joins the list where budget allows: dual-pane windows replacing the original single-pane aluminum that leaks heat in both directions, attic insulation brought to current standards, and air sealing that makes the new AC's job smaller. These are the least photogenic dollars in a remodel and frequently the best-returning ones in a climate with real summers.
Additions That Respect the Lot
When reallocating space is not enough, we add it: primary suite additions, expanded kitchens, second stories where structure and neighborhood context support them, and accessory dwelling units for the families using state ADU law to house parents or earn rent. Additions here carry a Thousand Oaks-specific check before anything else: the trees. Oak protection extends into the root zone, so an addition footprint, its foundation trenches or even its construction access can trigger city tree review. We survey the oaks at design kickoff and shape the addition around them, which is dramatically cheaper than reshaping it later.
Matching is the craft half of addition work. Rooflines that continue rather than collide, stucco textures carried across the seam, windows that repeat the original rhythm. A good addition is invisible from the curb, and that outcome is decided in design, not at the paint stage.
Second-story additions get extra honesty from us: they buy square footage without losing yard, but they involve more structural work, and living through one is harder. Where the lot allows ground-floor expansion away from protected root zones, we usually recommend it first.
Approvals, Phasing and Living Through It
Remodel permits go through the city's Building Division, which reviews plans electronically, and additions layer zoning checks on top of structural review. Many Thousand Oaks neighborhoods add a private layer: the architectural committee, whose approval process is entirely separate from the city and runs on its own schedule. We prepare both packages at once on every project that touches the exterior, because sequential approvals are the single most common cause of remodel delay in planned communities.
Families usually live in the house while we work, so phasing is part of the design. We sequence rooms so a working kitchen or bathroom always exists, seal active zones behind dust barriers, and publish a week-by-week schedule the household can plan around. The crew that starts the project finishes it, and one project lead owns the answer to every question in between.
Property managers and investors bring us remodels with different math: rental repositioning between tenants, and pre-sale renovations scoped to return. We build those to the numbers, per-unit pricing that holds across a portfolio, schedules tied to vacancy windows, and finish levels chosen for the audience, with insurance certificates and written scopes the office can file.
Home Remodeling Services in Thousand Oaks
- Open floor plan conversions
- Bearing wall & duct reroute engineering
- Primary suite & kitchen additions
- Second-story additions
- Accessory dwelling units (ADUs)
- Oak-aware addition siting
- Whole-house system upgrades
- Exterior matching: stucco & rooflines
- City & HOA approval packages
- Rental repositioning remodels
FAQ
Thousand Oaks Home Remodeling FAQ
What do most Thousand Oaks whole-home remodels change?
The floor plan first: the walled-off kitchen opens to the family room, the unused formal living room gets a real job, and circulation stops wasting square footage. Systems and finishes ride along while walls are open, which is when they cost least.
Is removing walls in these houses risky?
It is routine when engineered and hazardous when guessed. The target walls usually bear load and often carry ductwork above, so the plan includes a sized beam, shoring and a duct reroute before demolition. That is normal work for a company that also builds houses.
Can an addition go anywhere on my lot?
Setbacks and, in this city, oak root zones say otherwise. Protection extends beyond the trunk, so foundations and trenching near an oak can trigger city review. We map the trees at design kickoff and site the addition where approval is a formality rather than a fight.
How do city permits and HOA approval interact?
They do not, and that is the trap. The city reviews plans digitally on its timeline; your architectural committee reviews on its own. We submit both at the same time so neither approval waits on the other, which routinely saves a month or more.
Can we live in the house during the remodel?
Most clients do. We phase the work so a kitchen and bathroom always function, seal the active zone, and publish a weekly schedule. There are loud weeks, and we tell you which ones in advance.
Is an ADU worth building here?
Frequently, for family housing or rental income, and state law has simplified approvals considerably. Lot layout, utility routing and tree locations drive feasibility, so we start with a site assessment and honest numbers rather than a brochure.
Do you remodel rental property between tenants?
Yes, on vacancy-window schedules with per-unit pricing that holds across a portfolio, durable finish specifications, and documentation the property manager can file without chasing us for it.
Related Services
Whole-home projects branch widely. See kitchen remodels in Thousand Oaks, bathroom remodels, design-build, or the county home renovations page.
Inquiries
Give the House a Plan That Fits
Call (805) 667-8800 to walk your floor plan with a contractor who has opened hundreds like it.