
Building Custom Homes in the Heritage Valley
Lot to Keys, One Contractor · Licensed & Insured · Lic. #1027281 · Since 1994
People build in Fillmore for reasons the bigger cities cannot offer: land that still exists, a working small town around it, and mountain and orchard views from the kitchen window. The lots range from infill parcels near the historic grid to acreage at the town's agricultural edges, and each kind builds differently. Master Construction has built homes in Ventura County since 1994 as a licensed general contractor (Lic. #1027281), and our residential construction practice covers the county. This page is about building here.
What Building a House in Fillmore Involves
The lot decides half the project before design starts. Infill parcels near downtown come with existing utilities and neighbors close enough to care what you build, and a new house on those streets should nod to the scale and porches around it, both because the neighborhood deserves it and because approvals go smoother when it does. Edge and acreage parcels trade utility convenience for space: longer utility runs, sometimes wells and septic, grading plans, and fire-access requirements that shape the site plan.
Soil gets tested, not assumed. River-valley ground varies enough within a mile that foundations here get designed from a geotechnical report, and budgeting for that report up front is cheaper than discovering the soil during grading.
The climate writes part of the spec. A Fillmore house earns its keep in July: real attic ventilation, deep overhangs on south and west glass, light roof colors, and cooling sized from a load calculation. Designed for the heat from the first sketch, a valley house stays comfortable for a fraction of the energy of one that fights it.
The setting deserves design attention too. Fillmore lots look at orchards, the riverbed and the Topatopa foothills, and a floor plan that aims its living spaces and outdoor rooms at those views, while turning service spaces toward the street, gets value from the land that costs nothing but forethought.
Design-Build, Budget Truth and the Long Middle
We run custom homes as design-build: architecture, engineering and construction under one contract, with the builder pricing the drawings while they are still changeable. The alternative, design first and bid later, discovers the budget problem after the plans are finished, which is the most expensive possible moment to learn it.
Budget honesty is the discipline the whole project rests on. Allowances get set at real numbers for the finishes you actually describe, not teaser figures that guarantee overruns. Site costs, utilities, grading and fees are estimated early and revisited at each design milestone. Clients see the same spreadsheet we see.
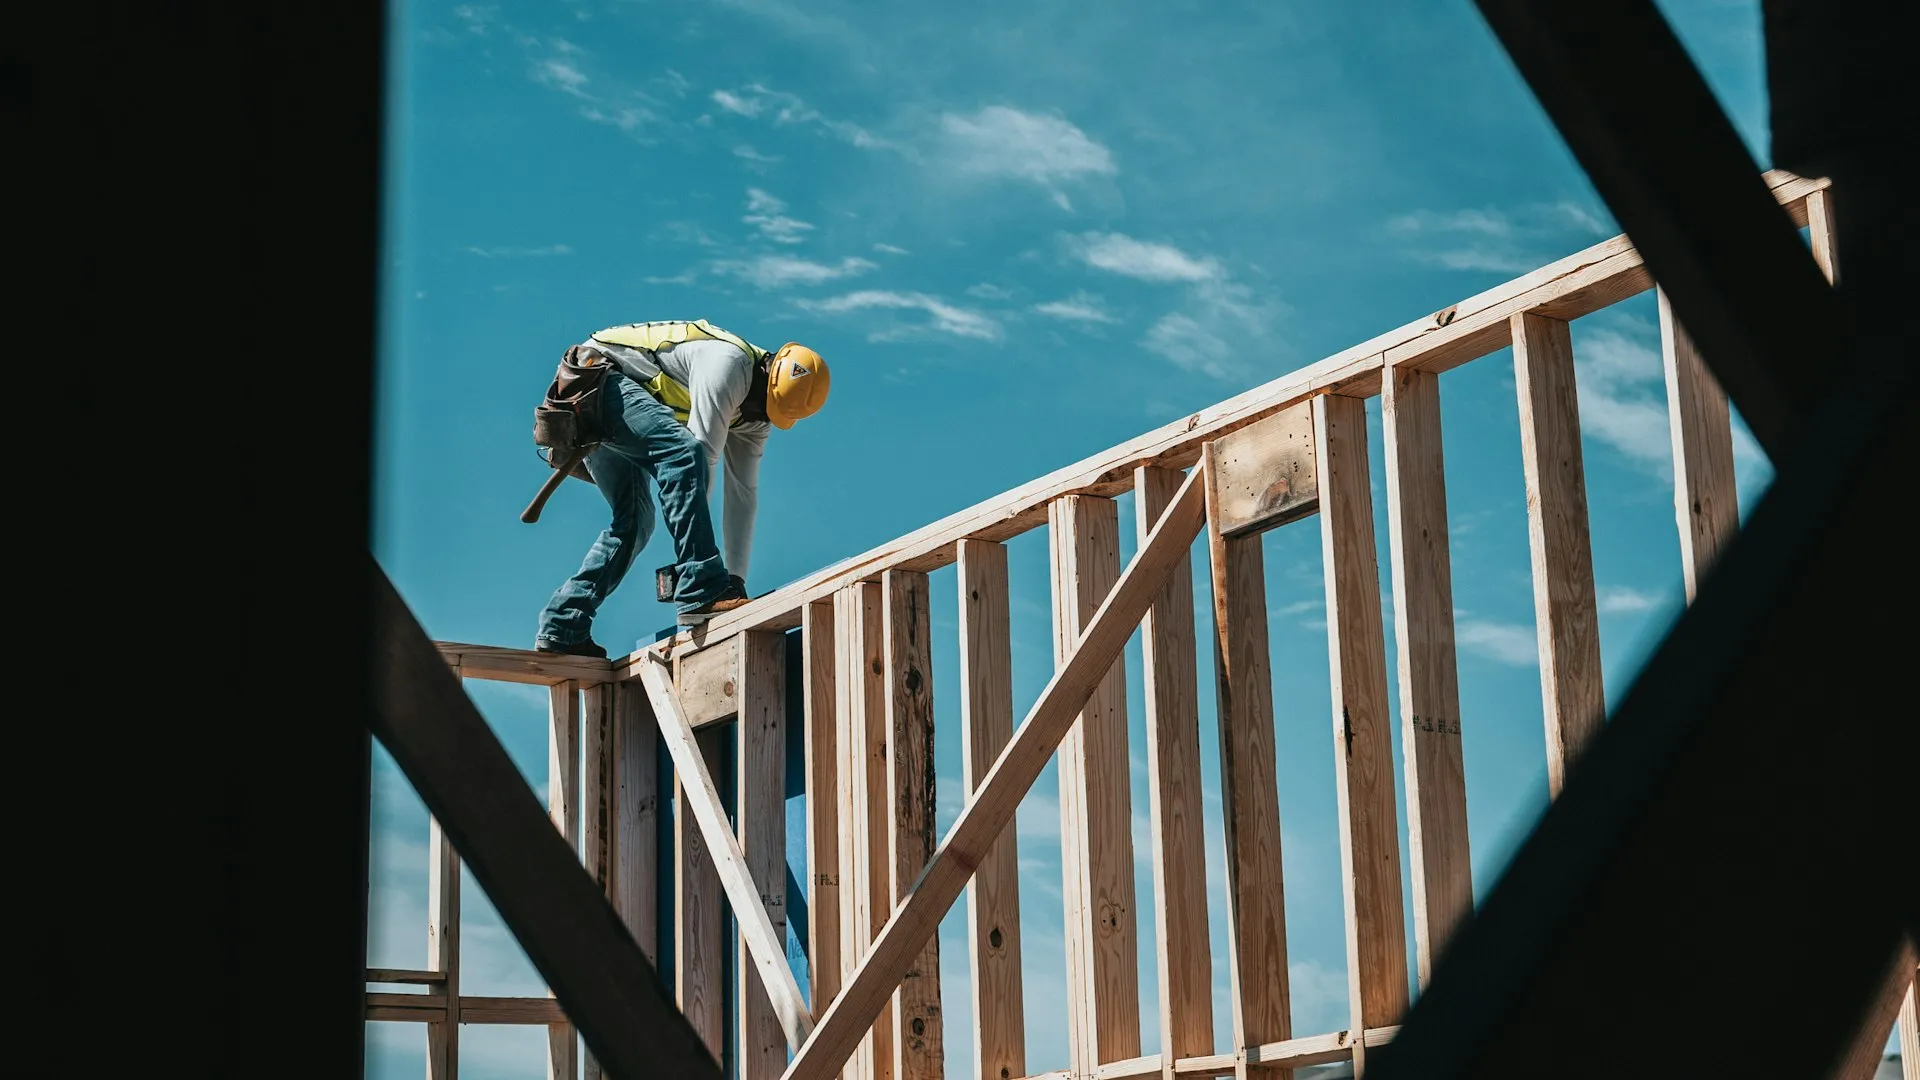
Construction is the long middle, and communication is what makes it bearable: a weekly update with photos, decisions flagged well before they block the schedule, and one person who answers the phone the whole way through. Our crews handle the structural trades in-house, foundation, framing, roofing, and we hold our subs to the schedule we publish.
ADUs, Second Units and Building for the Town You Live In
Not every new home is a main house. Accessory dwelling units pencil well on Fillmore's larger older lots, as rental income, family housing or an eventual downsize, and state ADU law has simplified approvals considerably. We build them from either our plans or yours, with the same crew and standards as full homes.
Owner-builders on acreage sometimes want a shell they finish themselves, or a barn or shop built alongside the house. We are comfortable structuring scopes that way, and just as comfortable saying which pieces are worth keeping professional, the ones inspectors and lenders care most about.
Investors and small developers building on Fillmore infill get a contractor who prices honestly and builds to sell without shortcuts that surface in escrow inspections. Property managers who will run the finished unit get input into finish choices that survive tenants, a perspective worth having before the flooring order, not after.
New homes route through the City of Fillmore's planning and building process, and here the fact bank of experience matters: what Planning approves must land accurately in the construction drawings, and mismatches between the two are where Fillmore projects most often stall. The city holds the permit while a contracted firm runs plan check and inspections; we manage both desks, from application through certificate of occupancy. Building & Safety is reachable at (805) 524-3701, but our clients rarely need the number.
Home Building Services in Fillmore
- Custom homes, design through keys
- Infill construction near the historic grid
- Acreage & agricultural-parcel builds
- ADUs & second units
- Geotechnical & foundation engineering coordination
- Heat-smart design for valley summers
- Grading, utilities & site work
- Owner-builder shell packages
- Barns & shops built with the home
- Planning & permit management to final
FAQ
Fillmore Custom Homes - FAQ
How long does a custom home take in Fillmore?
Roughly a year of design and approvals plus ten to fourteen months of construction for most homes, longer on complicated sites. Acreage parcels add time for grading, utilities and access. We map the real calendar before you commit to it.
What does it cost to build here?
Site and finish level swing the number too far for an honest per-foot answer in a paragraph. What we do instead: a preliminary budget from your lot and wish list, free of charge, before design money is spent. It will be a real number, not bait.
Do I need a soils report?
Plan on it. Valley soils vary block to block, foundations get engineered from the report, and the few thousand dollars it costs is the cheapest insurance in the entire project. Skipping it is how slabs crack and budgets follow.
Can you build an ADU behind my existing house?
Very likely. Fillmore's older lots often have the space, and state law has streamlined ADU approval substantially. We confirm feasibility, utilities and placement at a site visit, then price from real drawings.
Will you work on an agricultural parcel with a well and septic?
Yes. Rural edge builds with wells, septic design, long utility runs and fire-access requirements are familiar ground, and the site plan gets designed around those constraints from day one rather than retrofitted.
Who handles the city process?
We do, start to finish. Fillmore issues permits at the city while an outside firm handles plan check and inspections, and keeping the planning approval consistent with the construction drawings is the single biggest schedule-saver here. That consistency is our job.
Do you build for investors or only owner-occupants?
Both. Spec and rental builds get the same inspected quality with finish schedules chosen for durability and resale, and investors who manage property get our input on tenant-proof materials before orders are placed, plus documentation their lender and manager will ask for.
Related Services
Custom builds draw on our design-build practice in Fillmore, foundations and concrete, and demolition of existing structures. Everything else is on the Fillmore page.
Inquiries
Thinking About Building in Fillmore?
Call (805) 667-8800 for a free preliminary budget on your lot before you spend a dollar on design.