
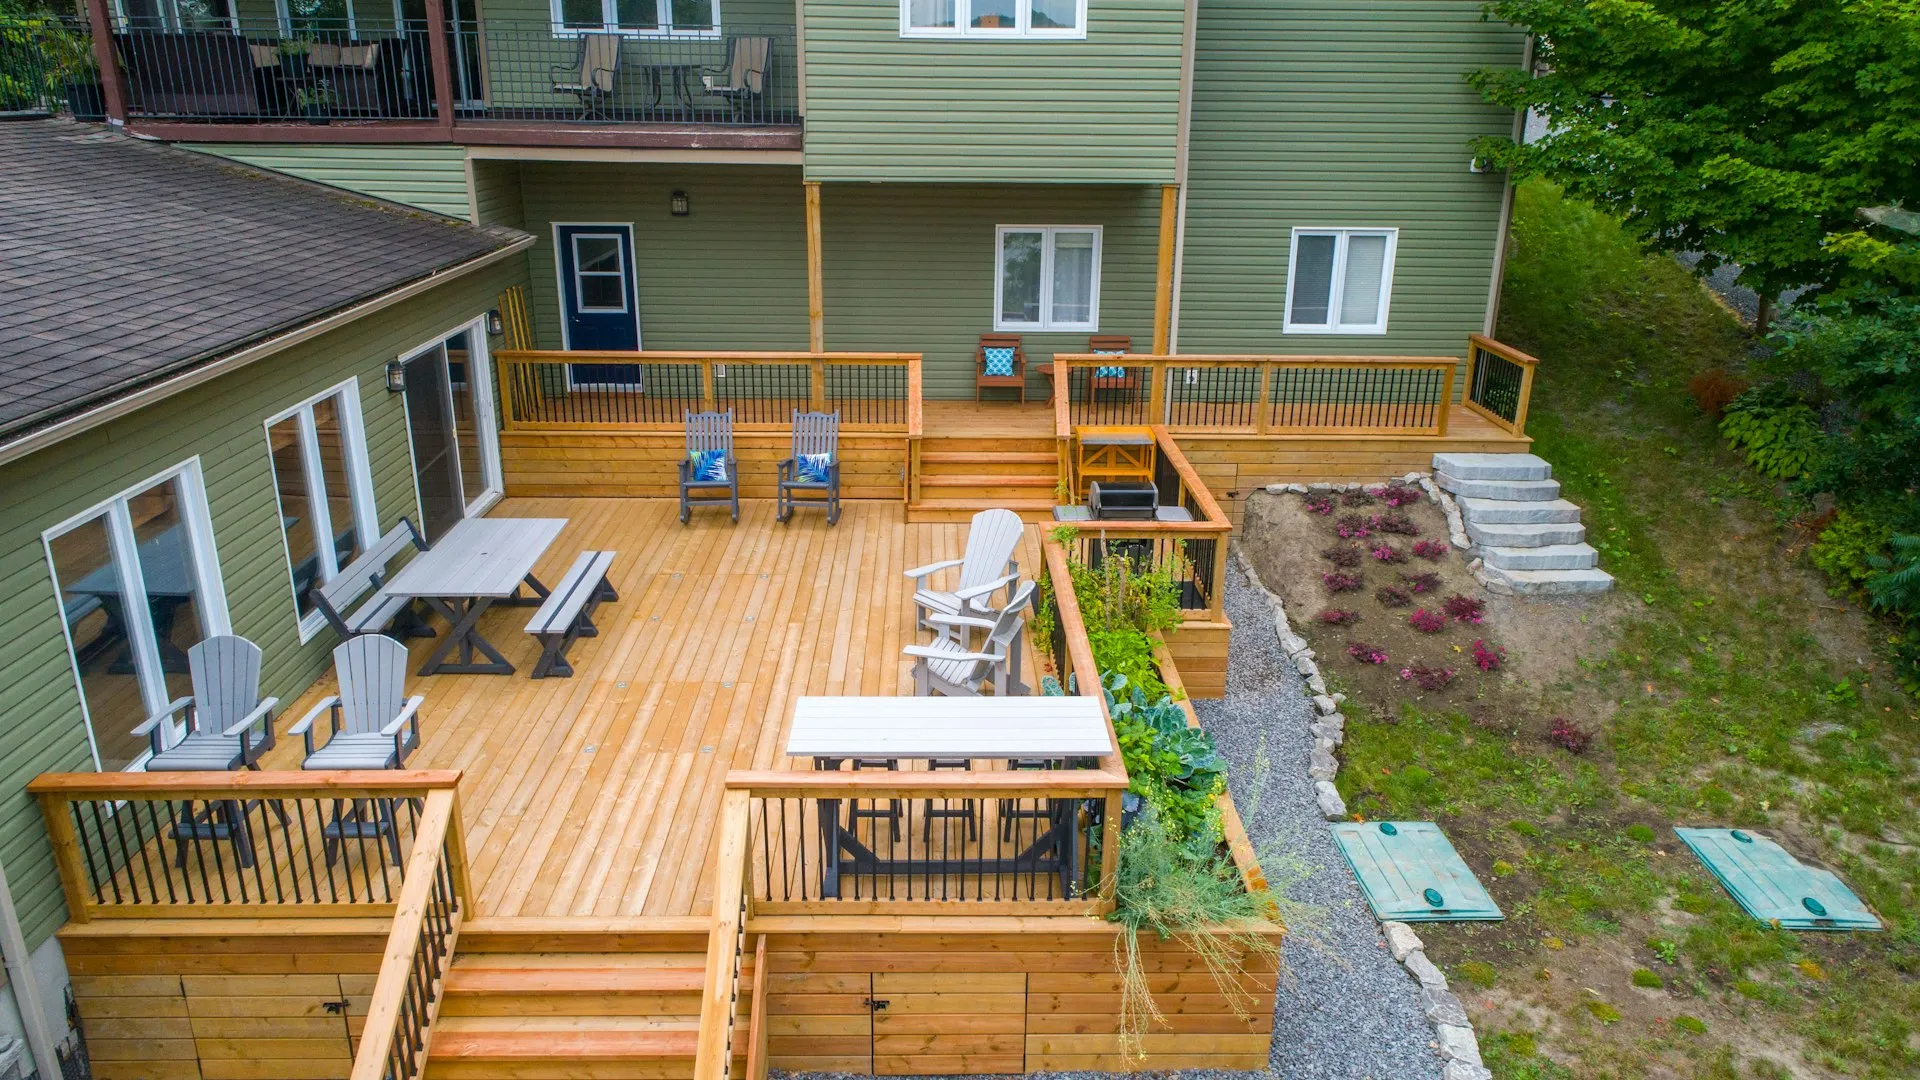
Deck Builders in Newbury Park
Composite, Wood & View Decks · Licensed & Insured · Lic. #1027281
A deck in Newbury Park earns its keep on the lots the grading left behind: sloped backyards toward the Santa Monica Mountains where a level platform creates outdoor space no patio could, and second-story rooms whose view of the ridgeline deserves a floor in front of it. Master Construction builds decks across Newbury Park as a licensed, insured general contractor (Lic. #1027281), engineered, permitted and detailed for the parcels where fire code has opinions. The county-wide service lives on our decking and railing page.
Structure First, Always
Every deck is a small building, and the failures are always structural before they are cosmetic: undersized footings that heave with the clay soil's wet-season swell, ledger connections that let water into the house wall, posts buried in soil doing slow-motion rot. We build from the ground up on engineered footings sized for this ground, flash the ledger like the roof detail it is, and keep structural hardware hot-dipped or better.
Sloped lots are where design pays. A platform deck floating over grade turns an unusable hillside into the best room on the property, and multi-level designs step down a slope with landings that double as seating. The engineering for those, post heights, lateral bracing, footing depth on slope, is real, and it is included rather than improvised.
Elevated structures get the load path treated seriously because people gather on decks in numbers. Guardrails, stairs and connections go in to code and get inspected, which is precisely what the permit process exists to verify.
Materials, Fire Zones and Finish Choices
Composite decking has won most Newbury Park projects: no annual refinishing under valley sun, no splinters, and current-generation boards look convincingly like wood. Real wood still has its partisans and its price advantage, and we build both, with the honest maintenance math attached. Under either surface, the framing is pressure-treated and detailed to shed water, because the structure should outlast the deck boards twice over.
Parcels along the wildland edge change the materials conversation. California's wildland-urban interface rules apply to decks on those lots, favoring ignition-resistant or noncombustible decking and specific detailing where the deck meets the house, and embers, not flames, are the design case. We confirm your parcel's status before quoting so the bid is buildable as written, and the fire-wise hardscape around the deck can carry the same logic.
Railings decide the view. Cable and glass systems keep the ridgeline; classic pickets suit the traditional tracts and usually please HOA committees. Lighting, built-in benches and planters get wired and framed in during construction, not screwed on afterward.
Shade and privacy graft naturally onto deck structures. A pergola over part of the platform tames the western sun, privacy screens matter on tract lots where a second-story deck overlooks the neighbor's yard, and both are far cheaper framed into the original build than added later. We design them into the first drawing so the posts land where the structure wants them.
Approvals, Rebuilds and Deck Fleets
Deck permits run through the Thousand Oaks building division, which serves Newbury Park as part of the City of Thousand Oaks, with plan review and framing inspections along the way. Where a community's HOA reviews structures visible above the fence line, and several here do, we file that submittal in parallel with the city's so the two approval clocks overlap. The paperwork is ours to carry; owners see a schedule, not a queue.
Rebuilds and rescues are steady work in the older neighborhoods: decks from past decades with buried posts, corroding hardware or ledgers bolted through stucco with optimism. We assess honestly, sometimes the frame is saveable and only surfaces and rails need replacing, sometimes the safe answer is demolition and a new structure, and we quote both paths where both are defensible.
Property managers and HOA boards own decks in fleets: balconies and walkways across buildings, where California's inspection laws for elevated exterior elements have put schedules and paperwork behind what used to be deferred maintenance. We inspect, document, repair and rebuild those elements with the reports boards and insurers require, on phased schedules that keep buildings occupied, with certificates of insurance on file before the first ladder goes up.
Deck Services in Newbury Park
- Composite & wood deck construction
- Hillside & multi-level platforms
- Engineered footings on clay soil
- Fire-zone-rated decking & details
- Cable, glass & picket railings
- Ledger flashing & waterproofing
- Deck lighting & built-ins
- Deck rebuilds & structural repair
- Balcony inspection & compliance
- Multi-building repair programs
FAQ
Newbury Park Decks - FAQ
Composite or wood for a deck here?
Composite for most owners: the valley sun that fades and splits wood in a few seasons barely touches it, and the refinishing chore disappears. Wood costs less up front and feels like wood, with maintenance as the ongoing rent. We price both and show the ten-year math.
Do decks near the open space have special rules?
Yes. On parcels along the wildland edge, fire code steers deck materials toward ignition-resistant or noncombustible products and dictates detailing where deck meets house. We check your parcel before quoting so the design passes plan check as drawn.
Does a deck need a permit and engineering?
Beyond very low platforms, yes: permits run through the Thousand Oaks building division, and slope or height brings engineering with it. Inspections cover footings, framing and connections, the parts that matter when twenty people stand on the thing at a graduation party.
Can you build on my sloped backyard?
That is the best argument for a deck. Platforms and stepped multi-level designs float level space over grade that no amount of retaining wall would make cheap to flatten, and the view those slopes buy comes with the package. Engineering for slope is included in our design work.
My existing deck feels bouncy. Rebuild or repair?
Inspection answers it. Bounce can be undersized joists, failing connections or rot at posts and ledger, and the fix ranges from reinforcement to full replacement. We tell you which with photos, and when the frame is sound we happily save it and replace only surfaces and rails.
How long does a new deck take?
Construction runs one to three weeks for most single-level decks, longer for multi-level hillside builds. Ahead of that sit design, engineering where required, and the city and HOA approvals, which we run in parallel so the calendar has one wait, not two.
What do you offer associations with balconies and walkways?
The full compliance cycle: state-required inspections of elevated elements, written findings with photos, prioritized repairs, and phased reconstruction where the report demands it, all scheduled around residents with certificates of insurance and board-ready documentation at every step.
Related Services
Decks anchor bigger outdoor plans. See hardscaping in Newbury Park, concrete and footings, home remodeling, or the county-wide decking and railing page.
Inquiries
A Deck With a Ridgeline View?
Call (805) 667-8800 for a design that fits your slope, your HOA and the fire map.