
Home Remodeling in Newbury Park
Additions, Suites & Whole-House Remodels · Licensed & Insured · Lic. #1027281 · Since 1994
People do not leave Newbury Park; they remodel. With trailheads at the end of ordinary streets and schools that anchor families for decades, our clients here would rather transform the house they have than gamble on finding its equal somewhere else. Master Construction has been that transformation crew for over 30 years, licensed and insured (Lic. #1027281), handling additions, primary suites and whole-house remodels across Newbury Park. The county-wide practice lives on our home remodeling page.
What the House You Own Decides
The first question in any Newbury Park remodel is which generation of house you own, because the housing stock splits cleanly and so does the work. Dos Vientos and the 1990s and 2000s tracts have good bones: modern framing, grounded electrical, sound plumbing. Remodels there are ambition projects, opening a builder-grade kitchen to the family room, expanding a primary suite, building the backyard into a year-round room.
The 1960s streets around Casa Conejo and Borchard are transformation projects of a different kind. The layouts are small-roomed, the ceilings low, and the systems, panel, supply lines, ducting, often original. A serious remodel there addresses systems alongside finishes, and pretending otherwise just moves the cost from the estimate to the change orders. We put it in the estimate.
Both paths end at the same place: a house that fits the family that refused to leave the neighborhood. The difference is what the budget must carry on the way, and we make that visible before contracts are signed, not after walls are open.
Additions and Primary Suites, Done in the Right Order
Most Newbury Park lots have their spare land behind the house, so additions typically grow toward the backyard: a primary suite past the last bedroom, a family room extension off the kitchen, occasionally a second story where the lot is tight and the view argues for height. Setbacks and lot coverage set the envelope, and we verify those numbers with the city before design begins.
A primary suite addition is really four projects wearing one name: foundation and framing, a bathroom worth the word suite, closet architecture, and the tie-in that makes the addition read as original. That last one is where experience shows, matching floor levels, roof lines and stucco so nobody can find the seam from the curb.
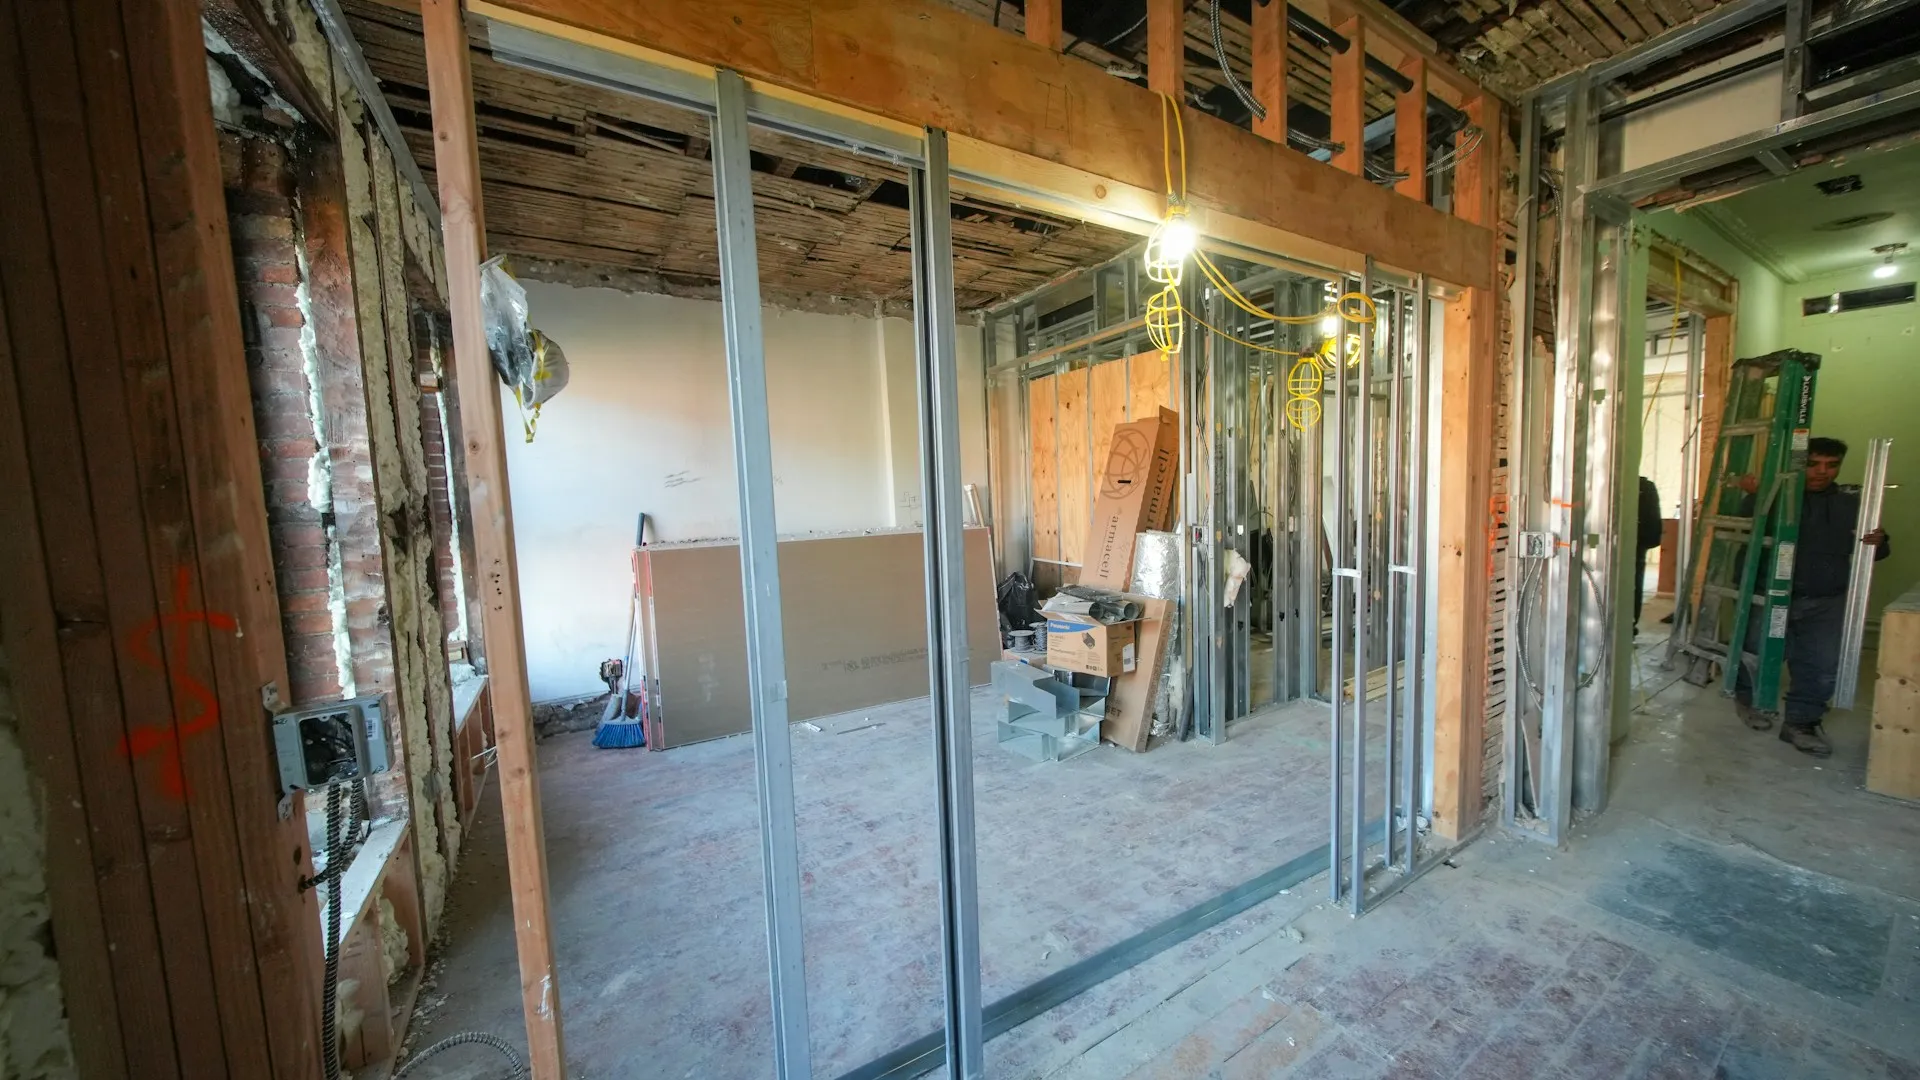
Whole-house remodels get sequenced to keep families housed: systems first, then wet rooms, then living spaces, with dust barriers and a working kitchen or bathroom preserved at every phase. It is slower on paper than vacating and faster in real life than a rental search in this valley.
Garage conversions and accessory dwelling units have joined the request list as parents age and adult kids circle back. A converted garage adds a room affordably; a permitted ADU adds an address, with its own kitchen, bath and rental potential, and state law has made the approval path friendlier than it was a decade ago. Lot layout decides which makes sense, and the same walkthrough that scopes an addition answers the ADU question in an hour. Families here increasingly want three generations on one parcel, and the housing stock can be made to agree.
Approvals, Fire Zone Edges and Working for Boards
Newbury Park is part of the City of Thousand Oaks, so remodel and addition permits run through the Thousand Oaks building division with digital plan submittal. Additions on parcels along the wildland edge can also pick up fire-zone requirements, vents, roofing and exterior assemblies to the wildland-urban interface standard, that an identical addition two streets over would not face. We check the parcel's status before design so those requirements are drawn in, not discovered in plan check.
Several communities here add HOA architectural review on top, and that committee runs on its own calendar. Our submittals go to the association and the city in parallel, with the drawings each one needs, so the two approvals overlap instead of queueing.
Property managers and HOA boards hire this same capability for their building stock: renovating rental houses between tenants, updating association-owned units and clubhouses, and phased interior programs across a portfolio. That work runs on per-unit pricing, insurance certificates, occupancy-aware scheduling and reporting a board meeting can digest in five minutes.
Home Remodeling Services in Newbury Park
- Room additions & extensions
- Primary suite additions
- Whole-house remodels
- Floor plan & wall reconfiguration
- Kitchen & bath integration
- 1960s systems upgrades
- Fire-zone-compliant additions
- HOA & city approvals in parallel
- Occupied-home phasing & dust control
- Rental & portfolio renovations
FAQ
Newbury Park Home Remodeling - FAQ
Can we live in the house during a whole-house remodel?
Usually, and most of our Newbury Park clients do. We phase the work so a kitchen or a full bathroom stays functional at all times, seal active zones behind dust barriers, and sequence the loudest work into predictable windows. It takes planning, and planning is the product.
Which direction can we add on?
On most lots here, backward. Rear yards hold the spare square footage, side setbacks rarely do. Setbacks, lot coverage and, near the open space, fire-zone rules set the envelope, and we confirm all three with the city before a designer draws a wall.
Do additions near the open space cost more?
Sometimes, modestly. Parcels along the wildland edge require ember-resistant vents, rated roofing and specific exterior assemblies, which price as ordinary line items when designed in from the start. The expensive version is finding out in plan check after the design is finished.
What does a primary suite addition cost and take?
Timeline first: roughly four to six months of construction after permits, preceded by design and plan review. Cost depends on foundation, roof tie-in and the bathroom's ambitions, so we scope on site and give a written number rather than reciting a per-foot myth.
Is remodeling a 1960s house worth it versus moving?
On these school-and-trail streets, usually yes, if the systems are handled honestly. A remodel that upgrades panel, plumbing and comfort along with the finishes competes with anything on the market. A remodel that skips the systems is a prettier version of the same old house.
How does HOA design review affect the schedule?
It adds a parallel approval that runs on the association's calendar, not the city's. Filed late, it can idle a permitted project. We prepare the HOA package alongside the city submittal so both clocks run at once, which usually makes the review invisible in the final timeline.
Do you renovate rentals and association-owned buildings too?
Yes, as a standing service. Tenant-turn renovations run on fixed day counts, clubhouse and common-unit remodels come with board-ready scopes and insurance certificates, and multi-unit programs hold per-unit pricing across the run. One superintendent, one invoice format, no vendor roulette.
Related Services
Remodels branch into specialties. See kitchen remodels in Newbury Park, bathroom remodels, design-build, or the county-wide home remodeling page.
Inquiries
Ready to Upgrade Instead of Move?
Call (805) 667-8800 to walk your house and get a remodel scope in writing.