
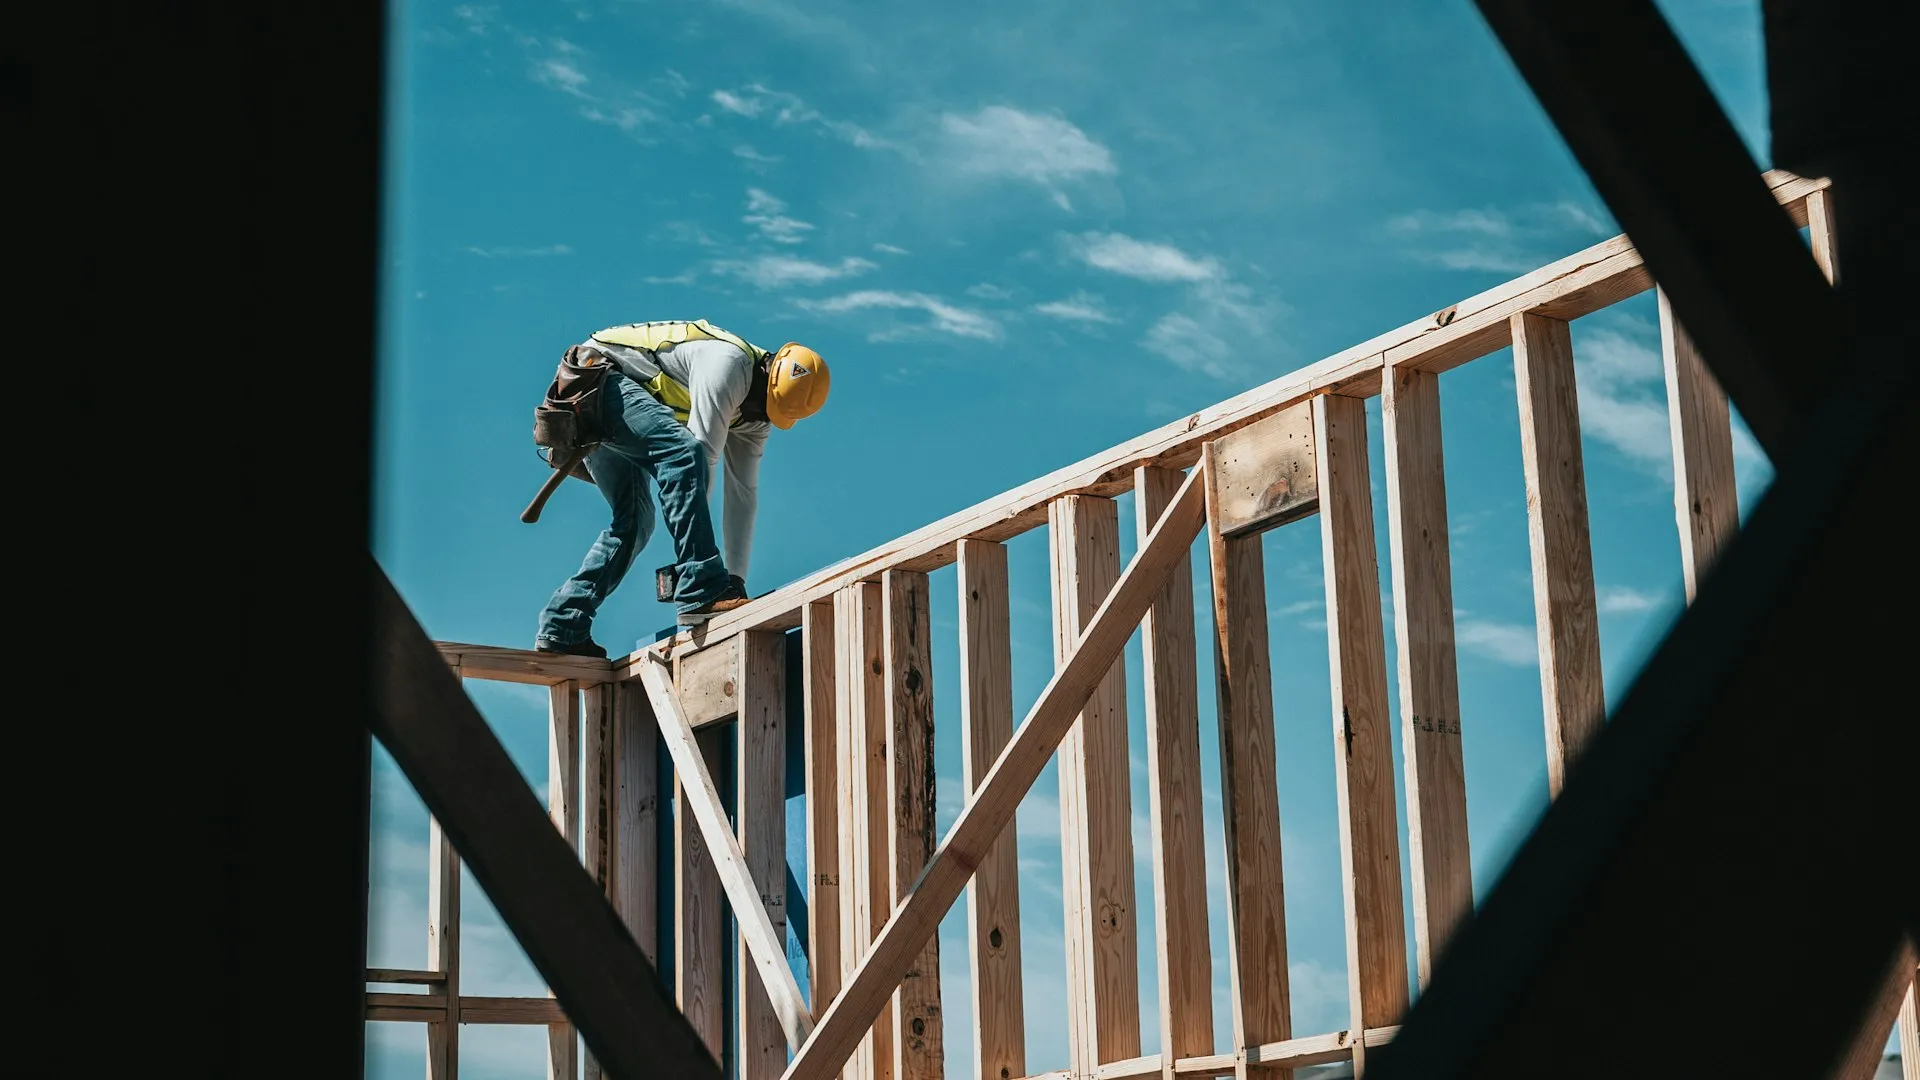
Custom Home Builders in Newbury Park
Ground-Up Construction & Rebuilds · Licensed & Insured · Lic. #1027281 · Since 1994
Vacant lots are nearly gone in Newbury Park, so building a custom home here usually means one of two paths: replacing a tired 1960s house on a street you already love, or building on one of the remaining hillside parcels along the Santa Monica Mountains edge, where fire code shapes the design from the first line. Master Construction has built and rebuilt homes in Newbury Park for over 30 years as a licensed, insured general contractor (Lic. #1027281). Our county-wide residential work lives on the residential construction page.
The Teardown-Rebuild Path
The math behind a teardown is often better than the math behind a maximal remodel. A Casa Conejo-era house with original systems, low ceilings and a compromised layout can absorb remodel money indefinitely; replacing it puts a new structure, new systems and a modern floor plan on land whose value is already anchored by schools and open space. We run both numbers with owners before they commit to either, because we build both and have no side.
A rebuild keeps what matters: the street, the neighbors, the lot orientation, the trailhead at the end of the block. It replaces what does not: the foundation you would have spent a fortune working around, the eight-foot ceilings, the panel and pipes from 1964. Demolition, design and construction run under one contract, so the lot never sits idle between phases waiting for a new contractor to mobilize.
Zoning sets the envelope: setbacks, height and coverage decide what the lot allows before taste enters the discussion. We confirm those numbers with the city early, in writing, so design starts from facts.
Owners often ask what survives a teardown financially. Utility connections, the graded pad, mature perimeter trees where the design keeps them, and occasionally a sound garage slab all carry value into the new project, and the demolition plan is drawn to protect them. On a valley lot where land is the scarce ingredient, everything already paid for that can serve the new house should.
Building at the Wildland Edge
Parcels backing the open space toward Rancho Sierra Vista fall under California's wildland-urban interface standards, and on those lots Chapter 7A is not a preference list. Class A roof assemblies, ember-resistant vents, protected eaves and ignition-resistant exterior materials are code, and the plan checker will look for every one of them. We design to those requirements from the first sheet, because retrofitting fire details into a finished design is the expensive version of the same house.
Good fire-zone design does not read as compromise. Stucco and stone exteriors, metal-framed glazing, enclosed eaves and hardscaped defensible space are handsome moves as well as compliant ones, and the views those parcels buy deserve the glass, planned with the required assemblies rather than against them.
Hillside lots add engineering: grading plans, caissons or deepened footings on slope, drainage that respects the neighbors downhill, and retaining structures that make flat outdoor space out of grade. Our structural concrete crews do that work in-house.
One Team From Lot to Keys
Our design-build structure keeps a custom home's three hardest handoffs, design to engineering, engineering to pricing, pricing to construction, inside one company. The floor plan you fall for is one we have already sanity-priced. The details the engineer draws are ones our own framers will build. Changes get priced in days, not lost between an architect and a bidder who have never met.
Newbury Park permits run through the Thousand Oaks building division, since the community is part of that city, and a ground-up home also crosses planning review and, on many streets, HOA architectural review that runs on the association's own schedule. We sequence all three so they overlap: HOA submittal prepared with the plan check package, not after it. The full process is described on our design-build in Newbury Park page.
Some of our custom-home clients are not families but investors and small developers replacing one house with a better one. They get the same open-book construction discipline plus the reporting that lenders and partners want: draw schedules tied to milestones, photographic progress documentation and a single accountable contract.
Custom Home Services in Newbury Park
- Teardown & rebuild programs
- Ground-up custom construction
- Chapter 7A fire-zone design
- Class A roofs & rated assemblies
- Hillside grading & foundations
- Design-build under one contract
- Zoning & setback verification
- HOA architectural submittals
- Owner & investor build management
- Full permit & inspection handling
FAQ
Newbury Park Custom Homes - FAQ
Is it smarter to remodel my old house or rebuild it?
It depends on how much of the existing structure is worth keeping. When the foundation, framing and layout all fight the goal, rebuild money buys more house than remodel money. We price both paths against the same target and show the comparison, because we build both.
What does the fire zone actually require of a new home?
On parcels along the wildland edge: a Class A roof assembly, ember-resistant vents, protected eaves and ignition-resistant exterior materials, among other Chapter 7A details. Designed in from the start, these are ordinary line items. Bolted on late, they are redesign.
How long does a custom home take in Newbury Park?
Roughly a year of design, engineering and approvals, then twelve to eighteen months of construction depending on size and slope. Teardown-rebuilds on flat lots land at the short end. We publish a milestone schedule at contract and report against it monthly.
Who issues the permits for a new house here?
The Thousand Oaks building division, because Newbury Park is part of the City of Thousand Oaks, with planning review ahead of it. Where a street has an HOA, its architectural approval runs separately on its own clock, and we file it in parallel so the calendars overlap.
Can you build on a steep lot?
Yes, with engineering leading the way: soils report, grading plan, foundations designed for slope and drainage that protects the parcels below. Hillside lots cost more below the floor line and pay it back above, in views no flat lot in the valley can offer.
Do you take on the design, or do I bring an architect?
Either works. Our design-build path takes you from concept to keys under one roof; owners who arrive with an architect get a builder who prices honestly during design instead of after it. What we avoid is pricing a finished set cold, with no chance to have flagged costs early.
Do you build for investors as well as owner-occupants?
Yes. Replacement-house projects for investors and small developers run with draw schedules tied to milestones, photo documentation for lenders and partners, and fixed decision calendars that protect the pro forma. Same crews, same license, reporting built for a spreadsheet instead of a scrapbook.
Related Services
Ground-up work draws on every trade. See design-build in Newbury Park, demolition, concrete and foundations, or the county-wide residential construction page.
Inquiries
Thinking About Building in Newbury Park?
Call (805) 667-8800 to talk lots, teardowns and what your street allows before design money gets spent.