
Building Custom Homes in Moorpark
Lot to Keys, One Contract · Licensed & Insured · Lic. #1027281 · Since 1994
Moorpark was mostly built by production companies, which is exactly why a custom home stands out here. The buildable ground that remains splits into two kinds: hillside and edge-of-town lots with views and grading questions, and older parcels near the High Street end of town where a custom house replaces something small that came before it. Master Construction builds ground-up homes across Moorpark as a design-build general contractor (Lic. #1027281), carrying one contract from raw lot to keys. The county-wide practice is on our residential construction page.
Two Kinds of Moorpark Lot, Two Kinds of Project
Hillside and outlying lots are where most Moorpark custom builds happen, and the lot work is the project inside the project. Grading, retaining, soils reports and drainage design come before architecture means anything, and the budget honesty has to start there: money spent below the finish floor is invisible on move-in day and decisive for the next fifty years. We walk candidate lots with buyers before purchase when asked, because the difference between two similar-looking parcels can be six figures of site work, and it is far cheaper to learn that before escrow closes.
The second kind of project sits near the old center of town, where Moorpark's farm-town history left smaller houses on established streets. Replacing or substantially rebuilding one of these is infill custom building: tighter setbacks, closer neighbors, and design review that cares how the new house sits against the street's existing character. Done well, the result is a modern house that looks like it belongs on a street that predates every master-planned neighborhood around it.
Both paths run through the city's Community Development Department, with plan sets, structural and energy calculations, and soils documentation prepared to the city's submittal standards. We build the approval timeline into the schedule from day one, because on a ground-up build the paperwork phase is measured in months and pretending otherwise just relocates the disappointment.
Design-Build From the First Sketch
We run custom homes as design-build: architecture, engineering and construction under one roof, with pricing attached to drawings from the first pass. The alternative, designing for a year and bidding the dream out afterward, is how families end up value-engineering away the reasons they wanted the house. Our way, every design decision arrives with its cost, and the budget steers the pencil in real time.
Designing for this specific climate is part of the job. Moorpark summers are hot and the winds are dry, so orientation, overhangs, glazing choices and insulation get engineered for afternoon sun, and HVAC systems get sized from the load calculation rather than habit. Outdoor rooms face away from the prevailing wind. Defensible landscape zones and ember-resistant details get designed in where the lot sits against open country, which many of the best view lots do.
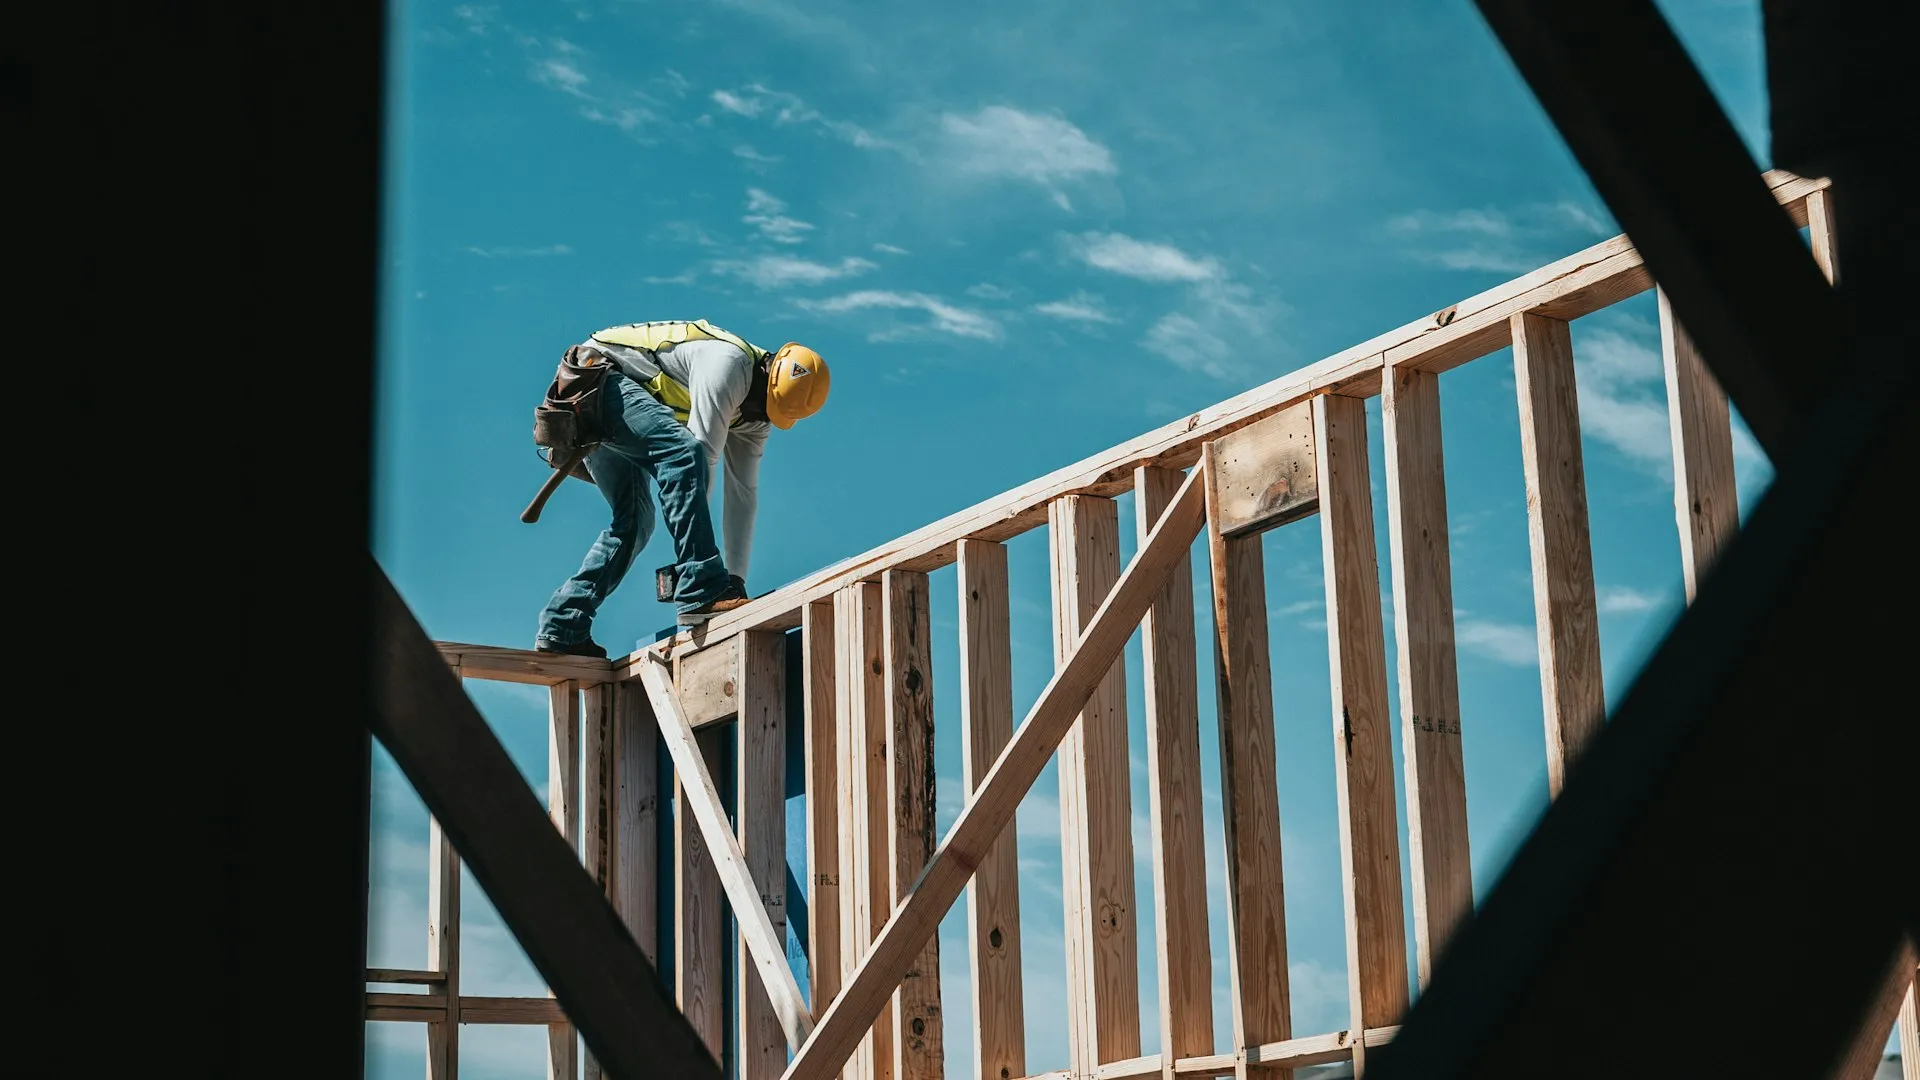
The construction phase is our own superintendents and crews on the framing, concrete and finish work that defines quality, with specialty trades we have run for years filling the rest. One schedule, published and updated; one contact who knows every decision; walk-throughs at the milestones that matter: foundation, frame, rough trades, finishes. Clients see their house at every stage, not just at the reveal.
Budgets, Timelines and Building Without Drama
Ground-up building rewards boring discipline. Our contracts price the house in named allowances and fixed scopes, so the number moves only when the client moves it. Long-lead items, windows, steel and specialty finishes, get ordered against the schedule early. Weather, inspections and utility coordination get float in the schedule instead of excuses after the fact. A custom home takes roughly a year to a year and a half of construction depending on scope; the honest schedule is the one we publish.
Where a project starts with an existing structure, our demolition crew clears the site under the same contract, including the utility disconnects and permits that surprise first-time builders. Where the vision is an estate-scale remodel rather than ground-up, the same team runs it as a whole-house rebuild, which for some Moorpark properties is the smarter money.
Investors and project managers get a different service from the same operation: feasibility looks at lots before purchase, buildable-envelope and cost studies, and construction management with reporting that keeps a remote owner genuinely informed. HOA-adjacent parcels get their design vetted against any recorded restrictions early, because discovering a height limit at plan check is an expensive way to learn to read title documents.
Custom Home Services in Moorpark
- Design-build from lot to keys
- Hillside grading & retaining design
- Pre-purchase lot feasibility walks
- Infill builds near old-town streets
- Full permitting & plan submittals
- Climate-driven design for hot summers
- Ember-aware detailing at open edges
- Fixed scopes & named allowances
- Published schedules & milestone walks
- Investor feasibility & cost studies
FAQ
Moorpark Custom Home FAQ
What does it cost to build a custom home in Moorpark?
Site work is the swing factor. The house itself prices per square foot within a predictable band for a given finish level; hillside grading, retaining and utilities vary lot by lot. We produce a real budget from your lot and program rather than quoting a folklore number.
How long does the whole process take?
Plan on design and permitting measured in months and construction around twelve to eighteen. City plan review has defined timelines, and clean, complete submittals are the biggest schedule lever, which is a core reason design and construction should be one company.
Should I have you look at a lot before I buy it?
Yes, and we do it often. Two similar-looking Moorpark hillside parcels can differ enormously in grading, access and utility cost. A feasibility walk before escrow closes is the cheapest insurance in the entire project.
Can you build on the older streets near downtown?
Yes. Infill projects near High Street trade grading complexity for context: tighter lots, closer neighbors, and review attentive to the street's established character. We design to belong there, and the results age well.
Do you design the house too, or do I bring an architect?
Either works. Our design-build path keeps architecture, engineering and pricing in one loop, which protects budgets. If you already have plans or an architect you love, we price and build them and coordinate engineering as needed.
What happens when we hit a surprise?
It gets documented, priced and decided before it becomes work. Soil surprises and utility conflicts happen on real sites; drama is optional. Our change process is written, itemized and signed, so the budget never moves silently.
Do you work with investors and construction managers?
Yes. We run feasibility and buildable-envelope studies before purchase, then construction with owner-grade reporting for remote principals. Project managers get schedule and cost visibility they can forward without editing; boards or partnerships get documentation built for their approvals.
Related Services
Ground-up work connects to design-build in Moorpark, whole-home remodeling in Moorpark, the county residential construction practice, and our Moorpark page.
Inquiries
Build Your Custom Home in Moorpark
Call (805) 667-8800 to talk through your lot, your program and a real budget.