
Whole-Home Remodeling in Moorpark
One House, One Contract · Licensed & Insured · Lic. #1027281 · Since 1994
The typical Moorpark remodel candidate is a house where nothing is wrong and everything is tired. The kitchen works, the baths work, the floor plan works the way 1994 wanted it to; it all simply aged in formation, because it was all installed the same month. That is the defining condition of remodeling here, and it rewards a whole-house plan over a room-at-a-time drip. Master Construction remodels homes across Moorpark as a licensed general contractor (Lic. #1027281), with the county practice described on our home renovations page.
Remodeling a House Where Everything Is the Same Age
In older cities, a remodel budget disappears into surprises behind the walls. Moorpark inverts that. The systems are code-era and mostly sound, so the money buys visible transformation, but the flip side is scale: when the kitchen is dated, so are the baths, the flooring, the fixtures and the paint, because they share a birthday. Owners who update one room often find it makes the rest of the house look worse by contrast. The economics favor planning the whole house at once, even when the construction happens in phases.
A whole-house plan does three things a series of one-off projects cannot. It sequences correctly, so flooring is not installed twice and walls are not painted before the wiring inside them changes. It buys once, so materials and crews mobilize efficiently instead of five separate times. And it holds a single design language, so a house remodeled over three years still reads as one decision instead of five different Pinterest eras.
The production-era shortcuts get corrected along the way: hollow doors that let every sound through, builder staircases with carpet-grade railings, single-pane sliders that leak summer heat, and the acoustic ceilings that date a room instantly. None of these is a project on its own. Inside a remodel, each one is a line item that permanently upgrades how the house lives.
Floor Plans, Additions and the ADU Question
Moorpark floor plans need editing more than expansion. Formal living rooms sit unused while families crowd the kitchen. We open the ground floor where the framing allows, convert dead formal space into offices and playrooms, and rework the kitchen as the hub the plan always implied. Because most separations here are partial walls rather than bearing walls, plan surgery costs less than owners expect.
When square footage genuinely has to grow, additions run through our design-build process with city permits and, where the work changes the exterior, HOA architectural review. Second-story additions on single-story sections, primary suite extensions and enlarged family rooms are the common moves. Every addition gets designed to disappear into the original architecture; a good addition on a matched street is one nobody can point to.
The ADU conversation has arrived in Moorpark like everywhere in California. Garage conversions, attached units and backyard cottages can house a parent, a returning graduate or a tenant, and state law has opened doors that local process is still adjusting to. We design and build ADUs permitted through the city, and we are straight with owners about the real costs, including the parking, utility and HOA wrinkles that the internet articles skip.
Living in the House While We Work on It
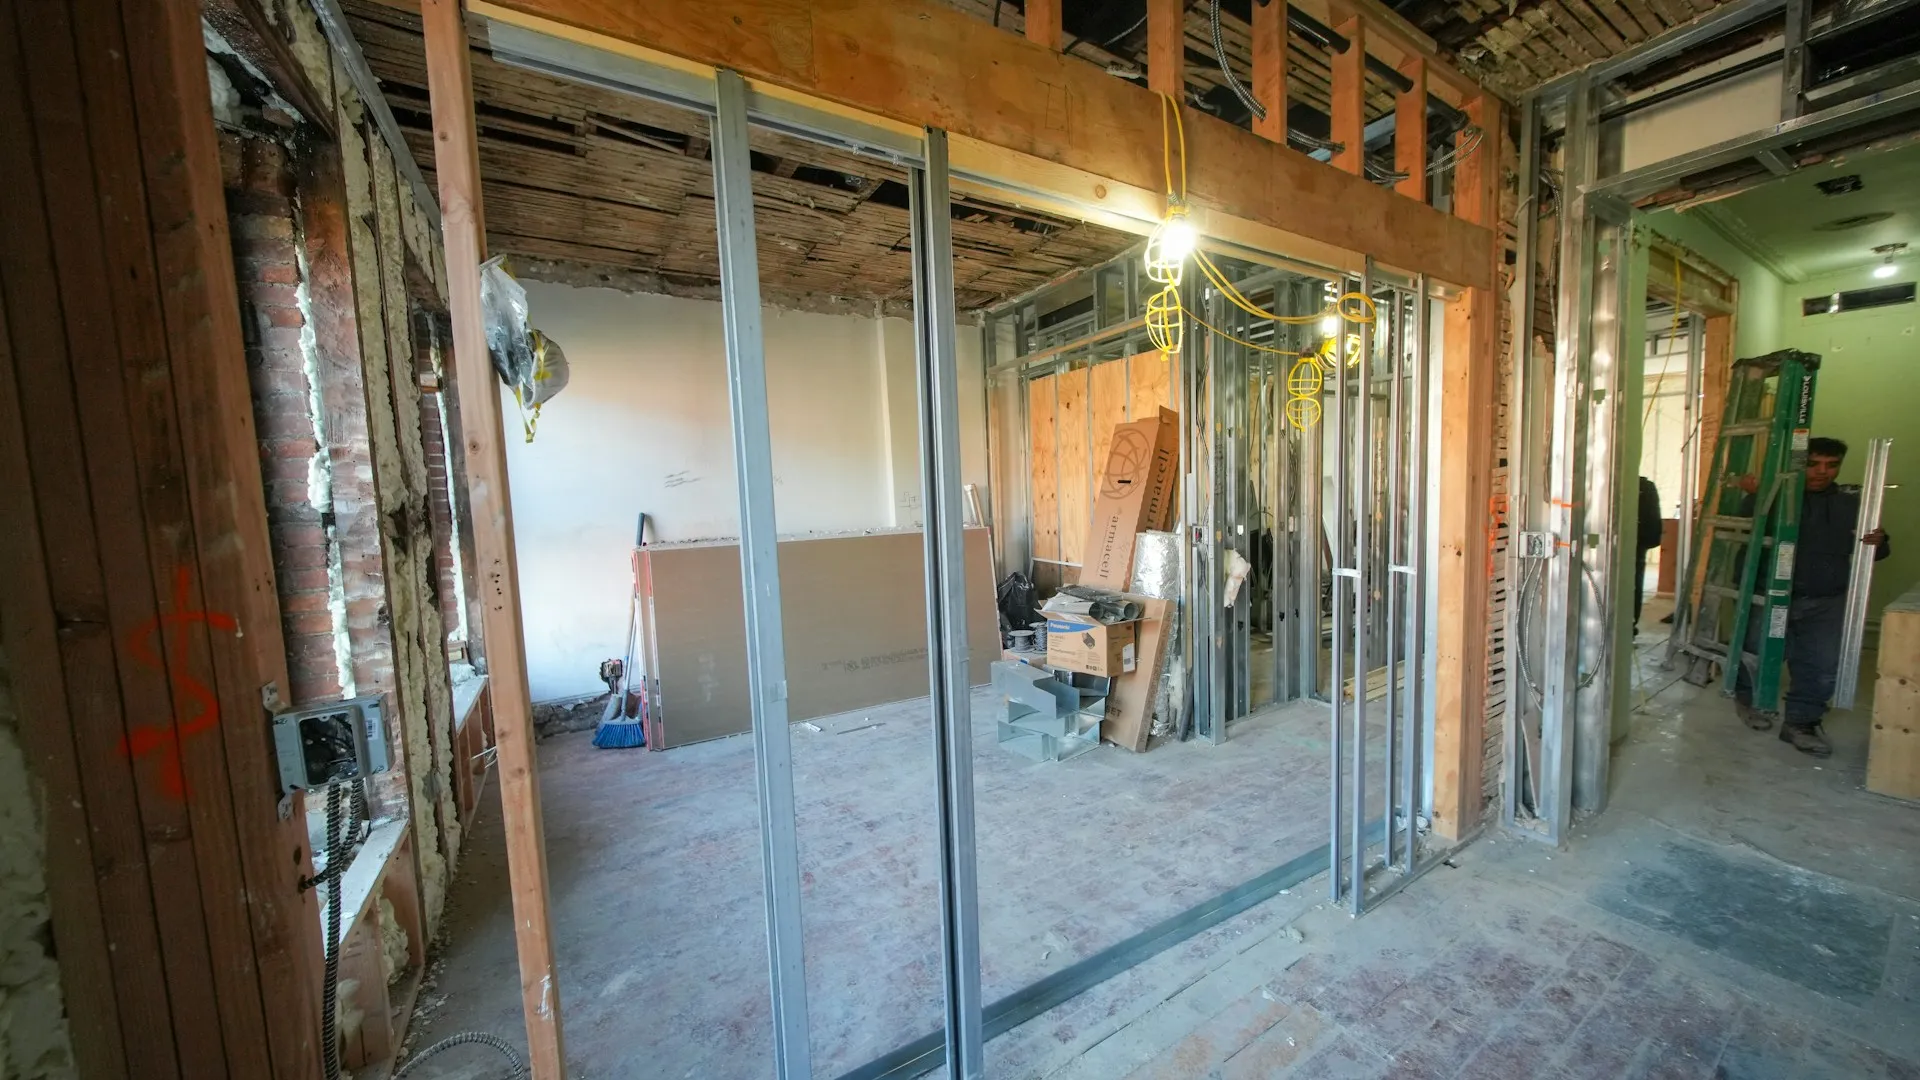
Nearly every Moorpark remodel happens around a working family, so the construction plan is also a household plan. Phasing keeps a kitchen or a bathroom functional at every stage. Work zones seal behind dust barriers, floors get protected along the paths, and the crew's day ends with a broom, because the family walks back in at six. A published schedule tells everyone which week touches which room, and it gets updated when reality edits it.
Money gets managed the same transparent way. Fixed scopes with named allowances, likely-condition line items priced before demolition, and written change orders signed before any extra work proceeds. Remodels earn their bad reputation through drift; ours are built not to drift.
Landlords and property managers use the same machine for different ends: full-unit renovations between long tenancies, rent-ready scopes executed identically across properties, and honest guidance on which upgrades actually move rent in this market. HOA boards bring us clubhouse interiors and model-home refreshes for community facilities. Everyone gets one accountable contact and a finish standard that does not care whose name is on the deed.
Home Remodeling Services in Moorpark
- Whole-house remodel master plans
- Phased construction, one design language
- Floor plan surgery & wall removal
- Kitchen & bath updates in sequence
- Room additions & primary suites
- ADUs & garage conversions, permitted
- Door, stair & window upgrades
- Acoustic ceiling removal throughout
- Fixed scopes & written change orders
- Rental & clubhouse renovations
FAQ
Moorpark Home Remodeling FAQ
Should I remodel room by room or all at once?
Plan whole, build in phases if needed. Because everything in a Moorpark house aged together, a whole-house plan sequences work correctly and holds one design language, even when budget spreads construction across two or three years. Piecemeal projects without a plan pay for the same mobilization repeatedly.
Can we live in the house during a remodel?
Usually, with honest caveats. Phasing keeps a kitchen or bath working at all times, zones stay sealed, and the schedule tells you which weeks will be loud. For full-gut phases we say so plainly in advance, because pretending otherwise serves nobody.
Is an ADU realistic on my lot?
Often yes. State law has broadened what cities must allow, and garage conversions are the most economical entry. We assess your lot, utilities and any HOA wrinkle, then give you a real cost picture before you commit to drawings.
Do additions need HOA approval as well as permits?
In most Moorpark neighborhoods, yes: anything changing the exterior goes through architectural review alongside city plan check. We run both submittals in parallel so the approvals overlap, which routinely saves a month or more of waiting.
What adds the most value to a house here?
Kitchens and primary baths lead, but in a town of matching floor plans, coherence sells: a house updated consistently outperforms one with a single showcase room. Buyers here compare against the identical model two streets over, and the whole-house impression wins.
How do you keep the budget from drifting?
Fixed scope, named allowances, likely conditions priced before demolition, and no extra work without a signed change order. Drift comes from vagueness, so we remove the vagueness. The number you approved is the number, unless you decide otherwise in writing.
Do you renovate rental units and community facilities too?
Yes. Property managers get identical rent-ready scopes across units with pricing that repeats, landlords get honest advice on which upgrades move rent, and HOA boards get clubhouse and facility interiors delivered with insurance certificates and board-ready paperwork.
Related Services
Whole-house work touches kitchen remodels in Moorpark, bathroom remodels in Moorpark, design-build in Moorpark, the county renovation practice, and our Moorpark page.
Inquiries
Remodel Your Moorpark Home With a Plan
Call (805) 667-8800 for a walkthrough and a whole-house plan you can build in phases.