
Fillmore Hardscaping Built for a Hot Valley Town
Patios, Pavers & Walls · Licensed & Insured · Lic. #1027281
An unshaded patio in Fillmore is furniture storage from June to October. Hardscape design here starts with the sun and works backward: where shade falls at 4 p.m., which surfaces stay walkable barefoot in August, and how a yard earns its water in a town that watches its wells. Master Construction designs and builds outdoor hardscape as a licensed general contractor (Lic. #1027281) based in Ventura, with the county practice on our hardscaping page and a structural crew most landscape outfits cannot match.
Designing Around Heat, Water and How the Yard Gets Used
Shade is infrastructure in this valley, not decoration. Patio placement gets planned against the real sun path, and where the house cannot throw shade, a pergola or pavilion does, engineered and anchored rather than propped. Surface choice follows the same physics: light-toned pavers and natural stone hold dramatically less heat than dark materials, a difference bare feet can measure in August.
Water discipline shapes the planting side. Lawn-to-hardscape conversions run steadily here, replacing thirsty turf with permeable paving, gravel courts, decomposed granite paths and planting pockets for natives and low-water Mediterranean species that look right against orchard country. Permeable surfaces also keep winter storm runoff soaking in on site instead of sheeting toward the house.
Then use. A family that eats outside from May to October needs different hardscape than a household that entertains twice a year, and Fillmore's long outdoor season rewards planning for real habits: cooking areas near the kitchen door, fire seating for winter evenings, and paths wide enough for the wheelbarrow that actually lives here.
Existing trees get treated as assets with roots. The mature shade on Fillmore's older lots is worth more than any structure we could build for the same money, so paths and patios get routed over root zones with permeable, flexible systems instead of poured slabs, and grades change around trunks rather than against them. A design that costs a sixty-year canopy to gain a flat surface has failed before the first paver is set, and we design so that trade never has to be made.
Lighting extends every one of these spaces past sunset, which is when a Fillmore summer yard finally hits its best hours. Low-voltage path, wall and tree lighting goes in during construction, wired properly, so the space earns its keep once the heat of the day gives it back.
Patios, Walls, Driveways and Outdoor Rooms
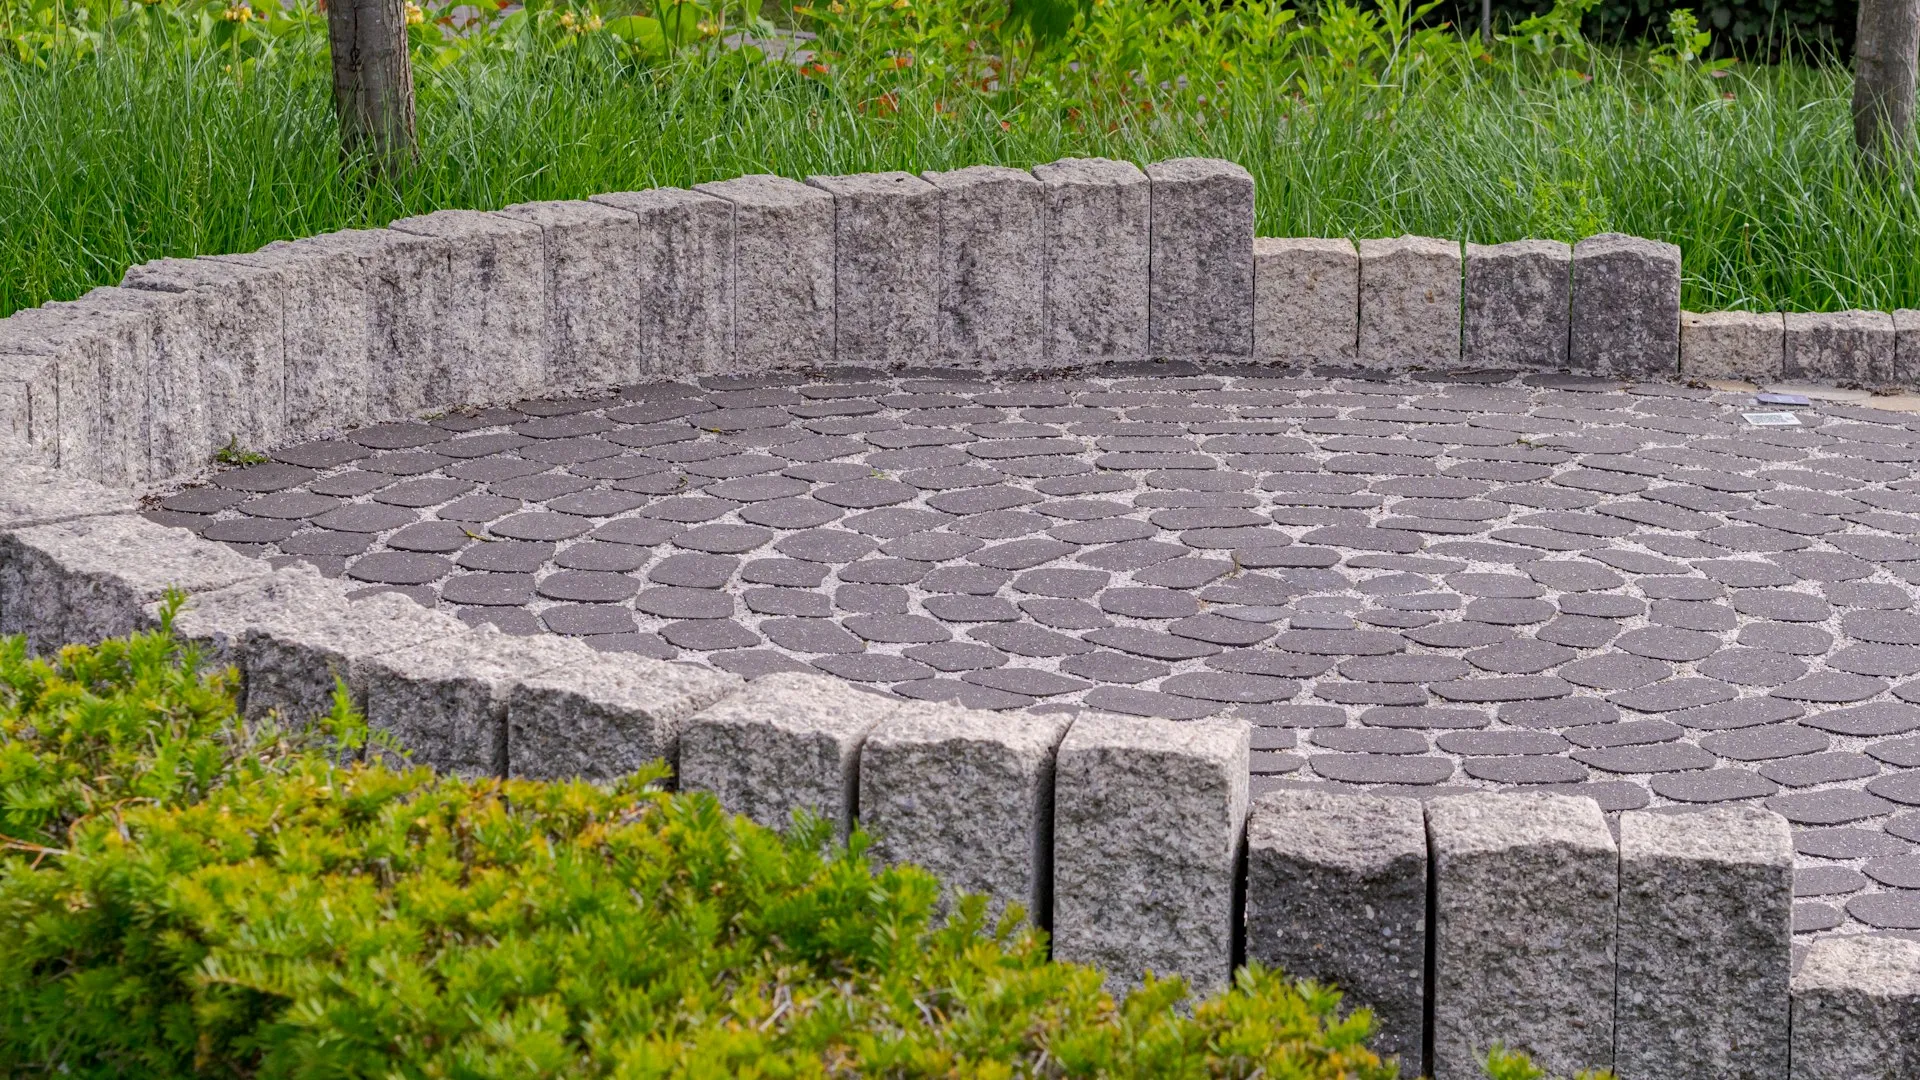
Paver patios and walkways are the core, built on compacted engineered base with proper edge restraint, which is the invisible difference between a surface that stays flat and one that ripples in three winters. Pavers beat slab concrete on repairability too: a section disturbed by roots or a trench relays without scars, which matters on older lots under mature trees.
Retaining and seat walls handle the grade changes of yards along the valley's edges, engineered and drained behind the face, because a retaining wall without drainage is a slow-motion failure with a schedule. Seat walls double the seating of a patio without a single chair, and step systems tie split-level yards into one usable landscape.
Driveway and entry work upgrades the street face of older homes, permeable pavers where drainage helps, and outdoor rooms complete the far end of the ambition: kitchens with power and gas run properly, fire features, and lighting that makes the space usable after the summer sun finally quits. All of it under one licensed contract with the concrete and utility work included.
Built Once, Drained Right and Documented
Hardscape fails underground. Skimped base, missing drainage and unrestrained edges do their damage a season or three after the crew is gone, which is why our scopes read boring on purpose: excavation depths, base thickness, compaction, drain routing, all written and inspectable before anything pretty goes on top.
Drainage gets designed, not hoped for. Fillmore's rain arrives concentrated, and every surface we build moves water deliberately, away from foundations, into permeable zones or drains, never toward the neighbor. On the valley floor a flat yard that ponds against the house is a water damage claim rehearsing.
HOA common areas and multi-unit properties bring their own hardscape rhythm: entry monuments, common patios, path repairs and phased upgrades that reserve budgets can absorb, all documented with certificates and per-phase pricing for the board packet. Property managers get durable, low-maintenance specs that respect what tenants actually put a courtyard through.
Structures, retaining walls beyond low garden height, covered patios, gas and electrical runs, pull permits through the City of Fillmore, reviewed under its contracted inspection arrangement, and that process rides inside our schedule like any other line item.
Hardscaping Services in Fillmore
- Paver patios & walkways
- Pergolas & shade structures
- Retaining & seat walls with drainage
- Lawn-to-hardscape conversions
- Decomposed granite & permeable surfaces
- Paver driveways & entries
- Outdoor kitchens & fire features
- Landscape lighting & irrigation coordination
- Grading & drainage correction
- HOA common-area hardscape programs
FAQ
Fillmore Hardscaping - FAQ
What patio surface stays coolest in summer?
Light-colored pavers and lighter natural stone, by a margin your feet will notice. Dark stamped and charcoal surfaces store afternoon heat well into the evening, which in this valley is exactly when you want the patio usable.
Pavers or poured concrete?
Pavers flex with soil movement, repair invisibly section by section, and go permeable where drainage matters; concrete costs less up front and suits some uses. On older lots under big trees, pavers usually win the ten-year comparison, and we quote both straight.
Can you replace my lawn with something that needs less water?
Yes, and it is one of our commonest local requests: a designed mix of paving, decomposed granite, gravel and low-water planting that cuts irrigation to a trickle and still looks like a yard rather than a parking lot.
Do retaining walls really need engineering?
Above modest garden height, yes, plus drainage behind the face regardless of height. Retained soil pushes hardest when saturated, exactly during the concentrated storms this valley gets, and walls built without accounting for that lean first and fail second.
What does a project like this cost?
A useful patio-and-shade project starts in the low five figures and scales with area, walls and utilities. We design to a stated budget from the first sketch, which beats designing a dream and then amputating it.
When is the best season to build?
Fall through spring is ideal: workable weather, no irrigation stress on new planting, and the yard ready before the first hot weekend. Summer builds work fine too; the crew just starts earlier than you do.
Do you build common-area hardscape for HOAs?
Yes, on phased programs: assessment of paths and patios, prioritized repairs for trip hazards, upgrades matched to reserve budgets, and documentation per phase, with certificates delivered before mobilization. One vendor, one standard across the property.
Related Services
Hardscaping pairs with concrete work in Fillmore, decks and shade structures, and removal of old slabs and structures. More on the Fillmore page.
Inquiries
Want a Yard That Works in the Valley Heat?
Call (805) 667-8800 and we will design from your sun, your soil and your budget.