
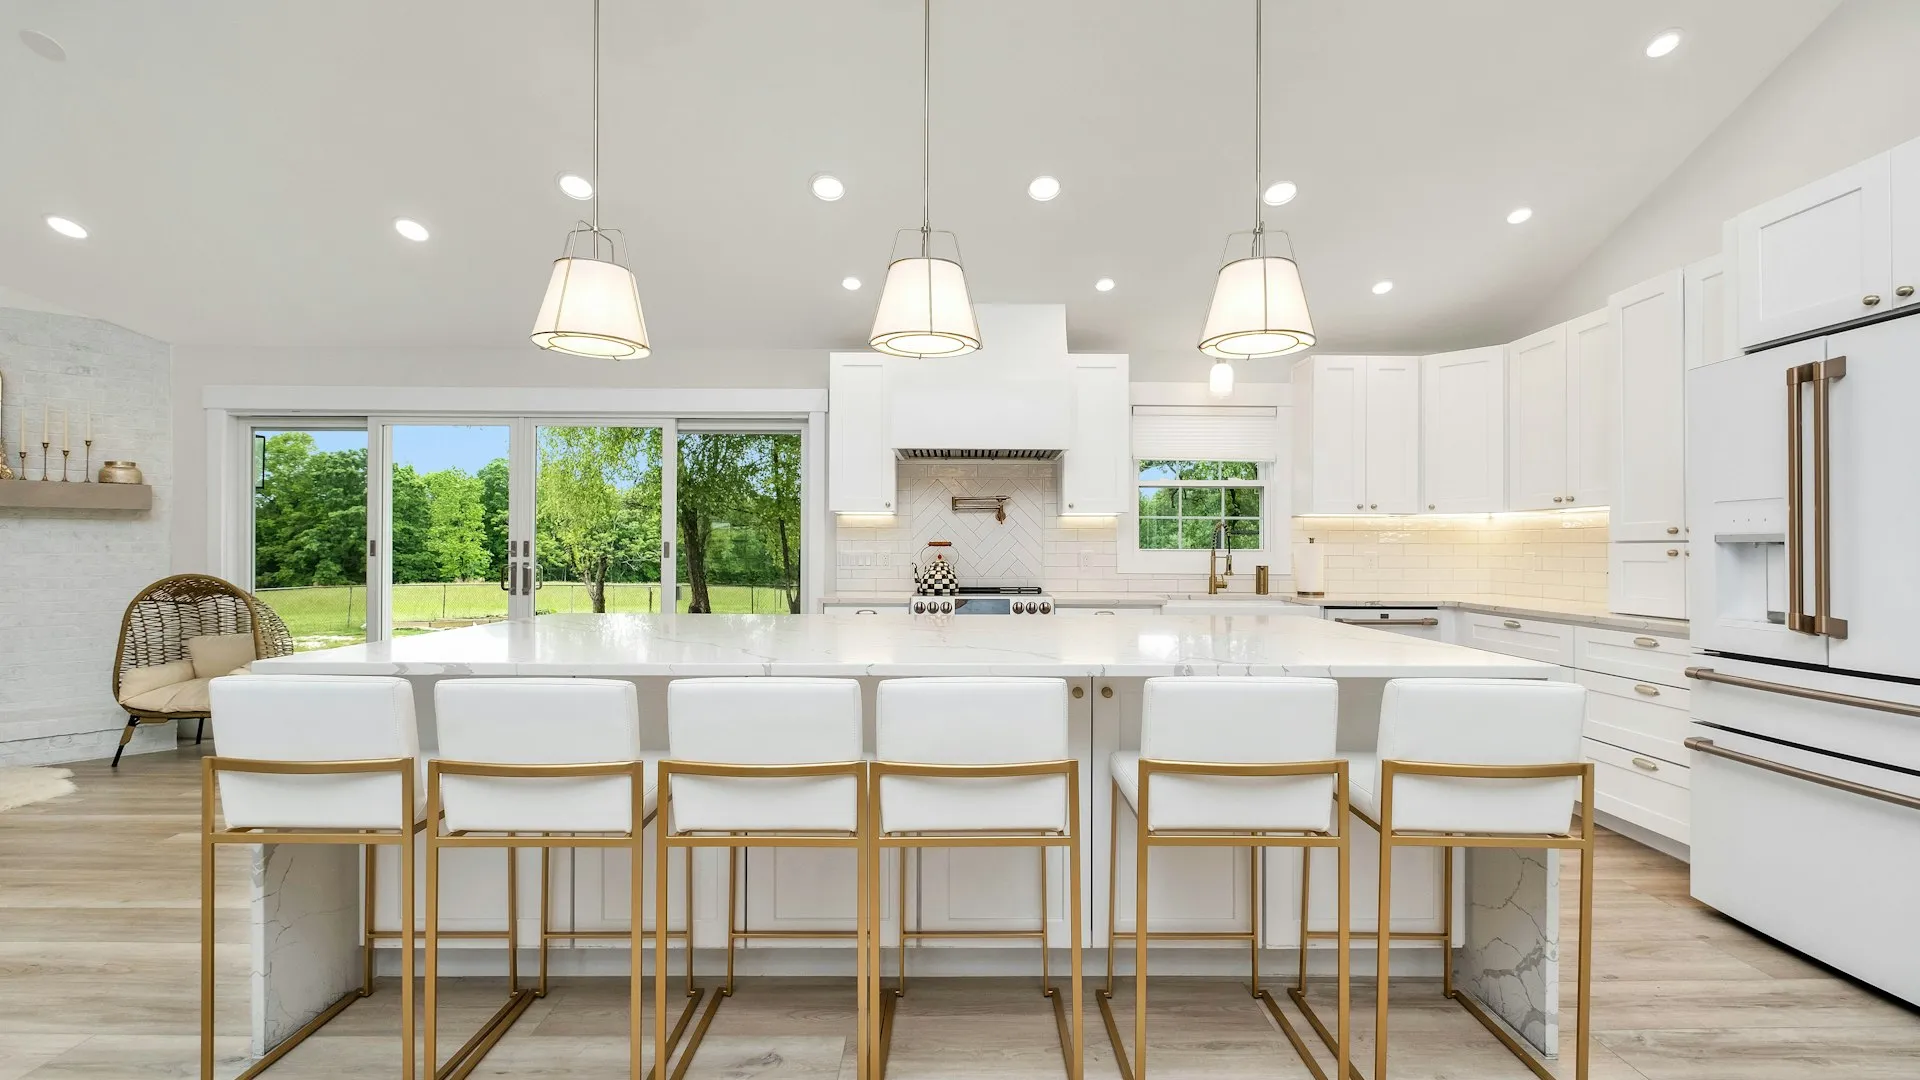
Kitchen Remodeling in Westlake Village
Custom Cabinetry, Stone & Layout Changes · Licensed & Insured · Lic. #1027281 · Since 1994
Westlake Village was planned as a community from the start, and most of its kitchens went in between the late 1960s and the 1980s. The houses were premium then and still are, which is why a dated galley kitchen inside one feels so wrong. Master Construction (Lic. #1027281) has remodeled kitchens across the Conejo Valley since 1994, and our kitchen and bathroom remodeling practice covers everything from cabinet replacement to full structural reworks. We are based in Ventura and treat the drive over the county line as part of the job, not a surcharge.
Original Kitchens Are Aging Out of Premium Homes
A kitchen built in 1978 has done its forty-plus years. Cabinet boxes sag, drawer hardware was never rated for daily loads this long, and the closed-off galley layout belongs to an era when nobody entertained in the kitchen. Meanwhile the house around it has appreciated into serious money. That mismatch drives most of the calls we get from Westlake Village.
The fix is rarely cosmetic. Opening a kitchen to the family room means engineering the wall that separates them, and homes from this period often route ducts or plumbing through exactly that wall. Original electrical panels were sized decades before induction ranges, double ovens and wine refrigeration, so a serious kitchen usually pulls a panel upgrade into scope. We flag both at the first walkthrough so the budget is honest from day one.
Finish expectations here run high, and they should. Slab-front custom cabinetry, full-height stone splashes, integrated appliances: these are unforgiving materials. A counter seam lands where it lands forever. We build the substrate flat, verify field dimensions against the actual walls before stone is cut, and sequence trades so nothing expensive arrives before the room is ready for it.
Designing Around How the House Actually Lives
Layout work starts with the household, not a catalog. Who cooks, whether guests gather at an island or drift to the patio, where homework happens at four in the afternoon. Westlake Village floor plans from the original build-out tend to separate kitchen from living space with a wall and a pass-through, and almost every client wants that barrier gone. We draw the open version, engineer the beam, and price it as one number.
Cabinetry carries the largest cost share, so it gets the most attention. We install custom and semi-custom lines with plywood construction and hardware rated for decades of use, and we plan interiors around the equipment you own rather than a generic elevation. Long-lead items rule the schedule: custom doors, stone slabs and specialty appliances are ordered before demolition so the gap between tear-out and finished room stays as short as possible.
Selections happen in person at our Ventura showroom, where you can put door samples against slab material under real light. Clients who make those calls early keep their projects on schedule. Clients who leave them open watch the schedule slide, which is why we lock selections before we open a wall.
One Contractor for the Whole Scope
Our crews handle the structural work, the plumbing reroutes, the new circuits and the finish carpentry under one contract. No broker layer, no waiting for a subcontractor to finish someone else's bigger job. When the wall comes down and the framing behind it holds a surprise, the people who found it are the people who fix it.
Interior kitchen work in Westlake Village usually stays outside HOA architectural review, but the permit still matters, and this city sits on the Los Angeles County side of our service area. Its process is not the Ventura County process. We prepare the submittal the way the city's building department wants it and keep plan review running while cabinets are in fabrication, so the waiting overlaps instead of stacking.
Property managers and HOA boards call us for kitchen work too: clubhouse kitchens that serve a whole association, rental units between tenants, estate properties run by a management office. Those projects get certificates of insurance, board-ready scope documents, scheduling around occupancy and one contact who answers for the entire job. A whole-home remodel often starts from exactly this kind of kitchen conversation.
Kitchen Remodeling Services in Westlake Village
- Full custom kitchen design & build
- Custom & semi-custom cabinetry
- Galley-to-open-plan layout conversions
- Engineered bearing wall removal
- Stone countertops & full-height splashes
- Kitchen islands & lighting design
- Panel & circuit upgrades for modern appliances
- Plumbing & gas line relocation
- Integrated appliance installation
- Clubhouse & rental unit kitchens
FAQ
Westlake Village Kitchen Remodeling FAQ
How long does a kitchen remodel take in Westlake Village?
Plan on six to ten weeks of construction once demolition starts, with design, permit review and cabinet fabrication running before that. Custom cabinetry sets the real timeline, so we order it early and schedule tear-out around its delivery, not the other way around.
Does the HOA need to approve an interior kitchen remodel?
Usually not for interior-only work, but associations here vary and some ask to be notified about contractor access, work hours or dumpster placement. We confirm your association's rules before scheduling so nothing on the site side causes friction with neighbors.
Is the permit process different because Westlake Village is in Los Angeles County?
Yes. The city runs its own building department process, and it differs from the Ventura County cities we also serve. We prepare submittals to match the local requirements and track the review, so the difference costs you nothing but is real.
Can you open my kitchen to the family room?
Almost always. Homes from the original build-out typically need an engineered beam and sometimes duct or plumbing rerouting inside that wall. We verify what the wall carries before promising a span, then price the whole change as one fixed number.
Will my 1970s electrical panel handle a modern kitchen?
Often not. Induction ranges, double ovens and steam appliances outrun panels sized fifty years ago. We evaluate capacity during design and fold a panel upgrade into the same permit and schedule when it is needed, which is cheaper than discovering the shortfall mid-project.
Do you handle the stone and cabinetry yourselves?
Cabinet installation and finish carpentry are our own crews. Slab fabrication runs through fabricators we have used for years, with our field measurements and our supervision at templating. One contract covers all of it, and one superintendent answers for the result.
Do you take on kitchens for associations and management companies?
Yes, regularly. Clubhouse and common-area kitchens get board-ready proposals, certificates of insurance and scheduling that works around events. Managed rentals get fast turnarounds between tenants and pricing that repeats cleanly across units, with a single contact from bid through final inspection.
Related Services
Many kitchen projects grow: see bathroom remodels in Westlake Village, our design-build service, county-wide kitchen and bath remodeling, or everything we do in Westlake Village.
Inquiries
Start Your Westlake Village Kitchen
Call (805) 667-8800 or visit our Ventura showroom to review cabinetry and stone in person.