
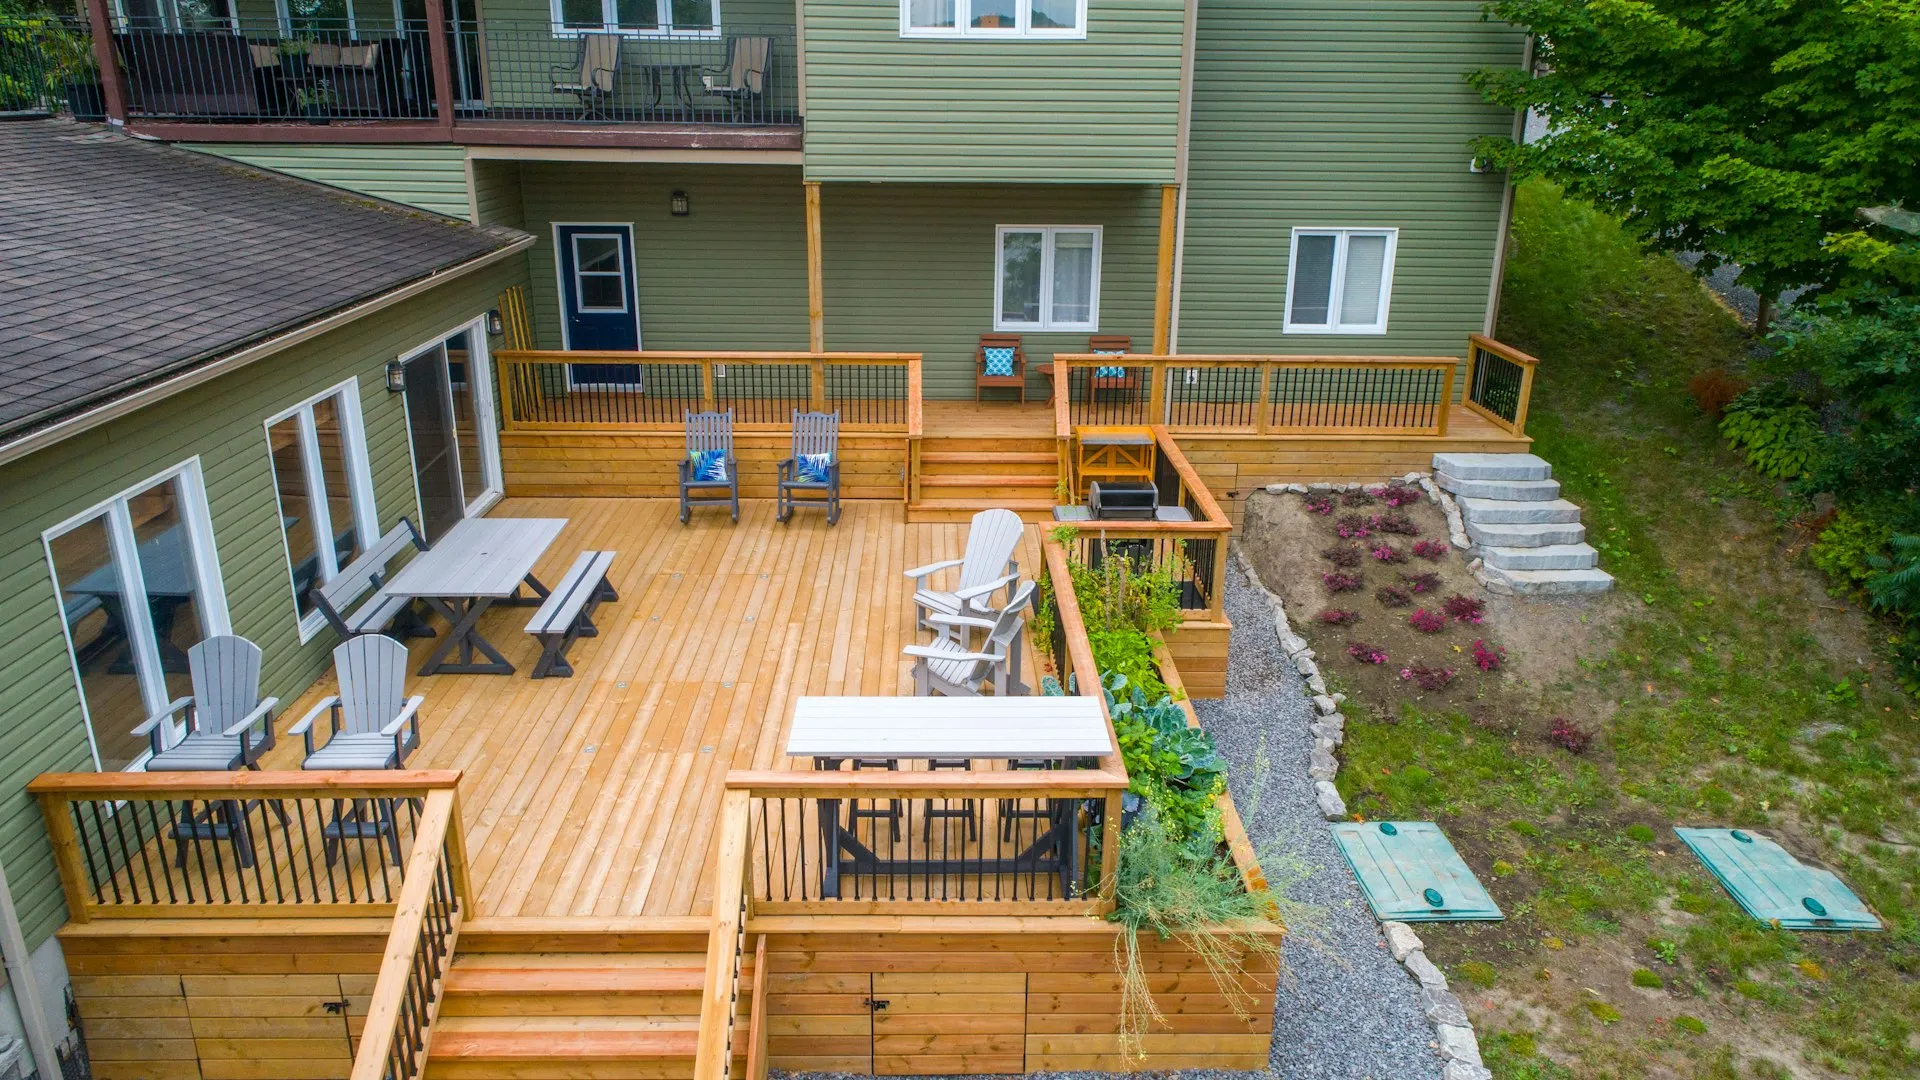
Deck Builders in Westlake Village
View Decks, Balconies & Railings · Licensed & Insured · Lic. #1027281 · Since 1994
A deck in Westlake Village usually exists for a reason worth protecting: a lake view, a golf course frontage, an evening breeze above a sloped yard. Many of the structures delivering those views date to the original construction and are quietly past their engineering prime. Master Construction (Lic. #1027281) builds and rebuilds decks through our decking and railing practice, from structural framing to the railing that frames the view instead of blocking it.
Forty-Year-Old Decks Deserve a Hard Look
Wood structures age where you cannot see it: ledger connections at the house, post bases at grade, joist ends under waterproofing that gave up a decade ago. The dry climate slows rot but does not stop it, and sun exposure does its own structural work on fasteners and surface boards. A deck from the build-out era that has never had its framing inspected is running on assumptions, and elevated structures are a bad place for assumptions.
Our assessments start underneath: connections, hardware, post bases, and the ledger, the single detail responsible for most deck failures anywhere. From there the honest options emerge. Sound framing with tired surfaces takes new decking and railings at reasonable cost. Compromised structure gets rebuilt to current code, with modern hardware and hold-downs the original builders never had, and the rebuilt deck is safer than the original ever was.
Second-story balconies over living space are the special case: their waterproofing membranes fail invisibly and drain into the structure below. Soft spots, staining on the underside, or a membrane past its era are reasons to open and inspect, and our restoration team stands behind the framing crew when water has been at work.
Materials and Railings Chosen for Views and Sun
Surface choice here is a sun conversation. Composite and PVC decking has matured into the sensible default: no annual refinishing in a climate that destroys clear finishes, color stability under long UV seasons, and honest warranties. Hardwood remains available for owners committed to its character and its maintenance calendar. We put samples in your hand and describe the upkeep truthfully, then build whichever future you choose.
Railings decide what a view deck is worth. Glass panels and thin-profile cable systems preserve sightlines to water and fairway; traditional balusters interrupt them. Associations often have opinions about railing style and finish visible from outside the property, and lakefront parcels can carry rules about water-facing elevations, so railing selection and the approval submittal travel together in our process.
Structure enables the pleasant parts: shade pergolas over the western exposure, built-in benches, lighting for the evenings the deck exists for, and gas stubs for the heater or fire table. Planned during framing, these cost little; retrofitted, they cost patience and drywall. We design the deck as the outdoor room it will become, connected to any wider hardscape plan below it.
Under the deck counts too. Second-story structures can gain underdeck drainage systems that turn the space below into dry patio or storage, and skirting and access panels keep the framing inspectable instead of forgotten. Small decisions at build time, useful every year after.
Engineering, Approvals and Association Decks
Decks are structures, and this city permits them through its own building department, a process distinct from our Ventura County jurisdictions, with engineering appropriate to heights and spans. Association architectural review typically runs alongside for anything visible, which on a view lot is everything. We manage both tracks in parallel, and the schedule we quote includes them, because a schedule that ignores approvals is fiction.
Construction on sloped and view lots is access work: materials staged thoughtfully, footings dug where machines may not reach, neighbors respected on tight streets. Our crews build the structural frame, the waterproofing where living space sits below, the surface and the railing as one continuous scope, with no handoff seams for problems to hide in.
Associations own decks too: clubhouse terraces, common-area balconies, stair and walkway structures serving multiple homes. Boards get structural assessments with photographs, severity-ranked findings and phased repair programs that fit reserve budgets. For managed buildings with elevated walkways and balconies, periodic structural review is cheap governance, and we provide it on a documented schedule.
Proposals bundle the structural findings, the engineering path and the approval timeline into one document, so owners and boards can see the whole project before committing to any piece of it.
Deck Services in Westlake Village
- View deck design & construction
- Structural assessments & ledger inspection
- Full deck rebuilds to current code
- Balcony waterproofing & membrane replacement
- Composite, PVC & hardwood surfaces
- Glass & cable railing systems
- Shade structures & built-ins
- Deck lighting & gas stubs
- Engineering & permit management
- Association balcony & walkway programs
FAQ
Deck Building in Westlake Village - FAQ
How do I know if my original deck is still safe?
Age alone is a reason to look: probe-soft framing, movement underfoot, corroded hardware and any separation at the house connection are urgent signs. Our structural assessment opens the questions that matter, and you get findings with photographs, not a scare pitch.
Can you replace just the boards and keep my framing?
When inspection confirms the structure, yes, and it is the economical path: new composite surface and modern railing on existing sound framing. When the framing fails inspection, we show you exactly why, because new boards on bad bones is money spent postponing a rebuild.
What railing preserves a lake or fairway view best?
Glass panels for the cleanest sightline, cable systems for a thinner-profile alternative with less cleaning. Both meet code at proper heights and spacing. Association review usually applies to visible railings, so we fold the style approval into the project timeline.
Does a new deck need engineering and permits here?
Yes for anything structural: the city's building department reviews plans and inspects construction, and elevated decks carry engineering scaled to their height and spans. We produce the drawings, run the permit and meet every inspection as part of the contract.
My balcony sits over a bedroom. Anything special there?
Everything special: that balcony is a roof, and its waterproofing membrane is the real structure protecting the room below. Membranes from earlier eras are commonly at end of life. We open, inspect, rebuild the waterproofing correctly and integrate drainage so the ceiling below stays a ceiling.
How long does a deck project take?
Straight surface-and-railing replacements run about a week. Full engineered rebuilds run two to four weeks of construction after approvals, and the association and city review phases come first. We quote the whole calendar honestly, approvals included.
Do you inspect balconies and walkways for associations?
Yes, on documented programs: photographic condition reports, severity rankings and phased repair plans that boards can budget against reserves. Elevated common structures are exactly where an association wants findings on paper before problems find residents.
Related Services
Decks connect to hardscaping in Westlake Village, home remodeling, and concrete work. County-wide: our decking and railing page.
Inquiries
Rebuild the Best Seat in the House
Call (805) 667-8800 for a structural assessment or a new deck design.