
Remodeling Somis Ranch Houses & Estates
Renovations, Additions & Guest Quarters · Licensed & Insured · Lic. #1027281 · Since 1994
The classic Somis remodel starts with a good house on great land: a 1960s or 70s ranch house whose bones deserve the parcel they sit on. Bringing one forward means opening chopped-up floor plans, replacing systems from the propane furnace to the pressure tank, and doing it all under county rules with septic capacity watching every added fixture. Master Construction has remodeled homes in the Las Posas Valley for over 30 years, licensed and insured (Lic. #1027281), based a short drive away in Ventura. The full practice lives on our county-wide home remodeling page.
Bringing a Ranch House Forward
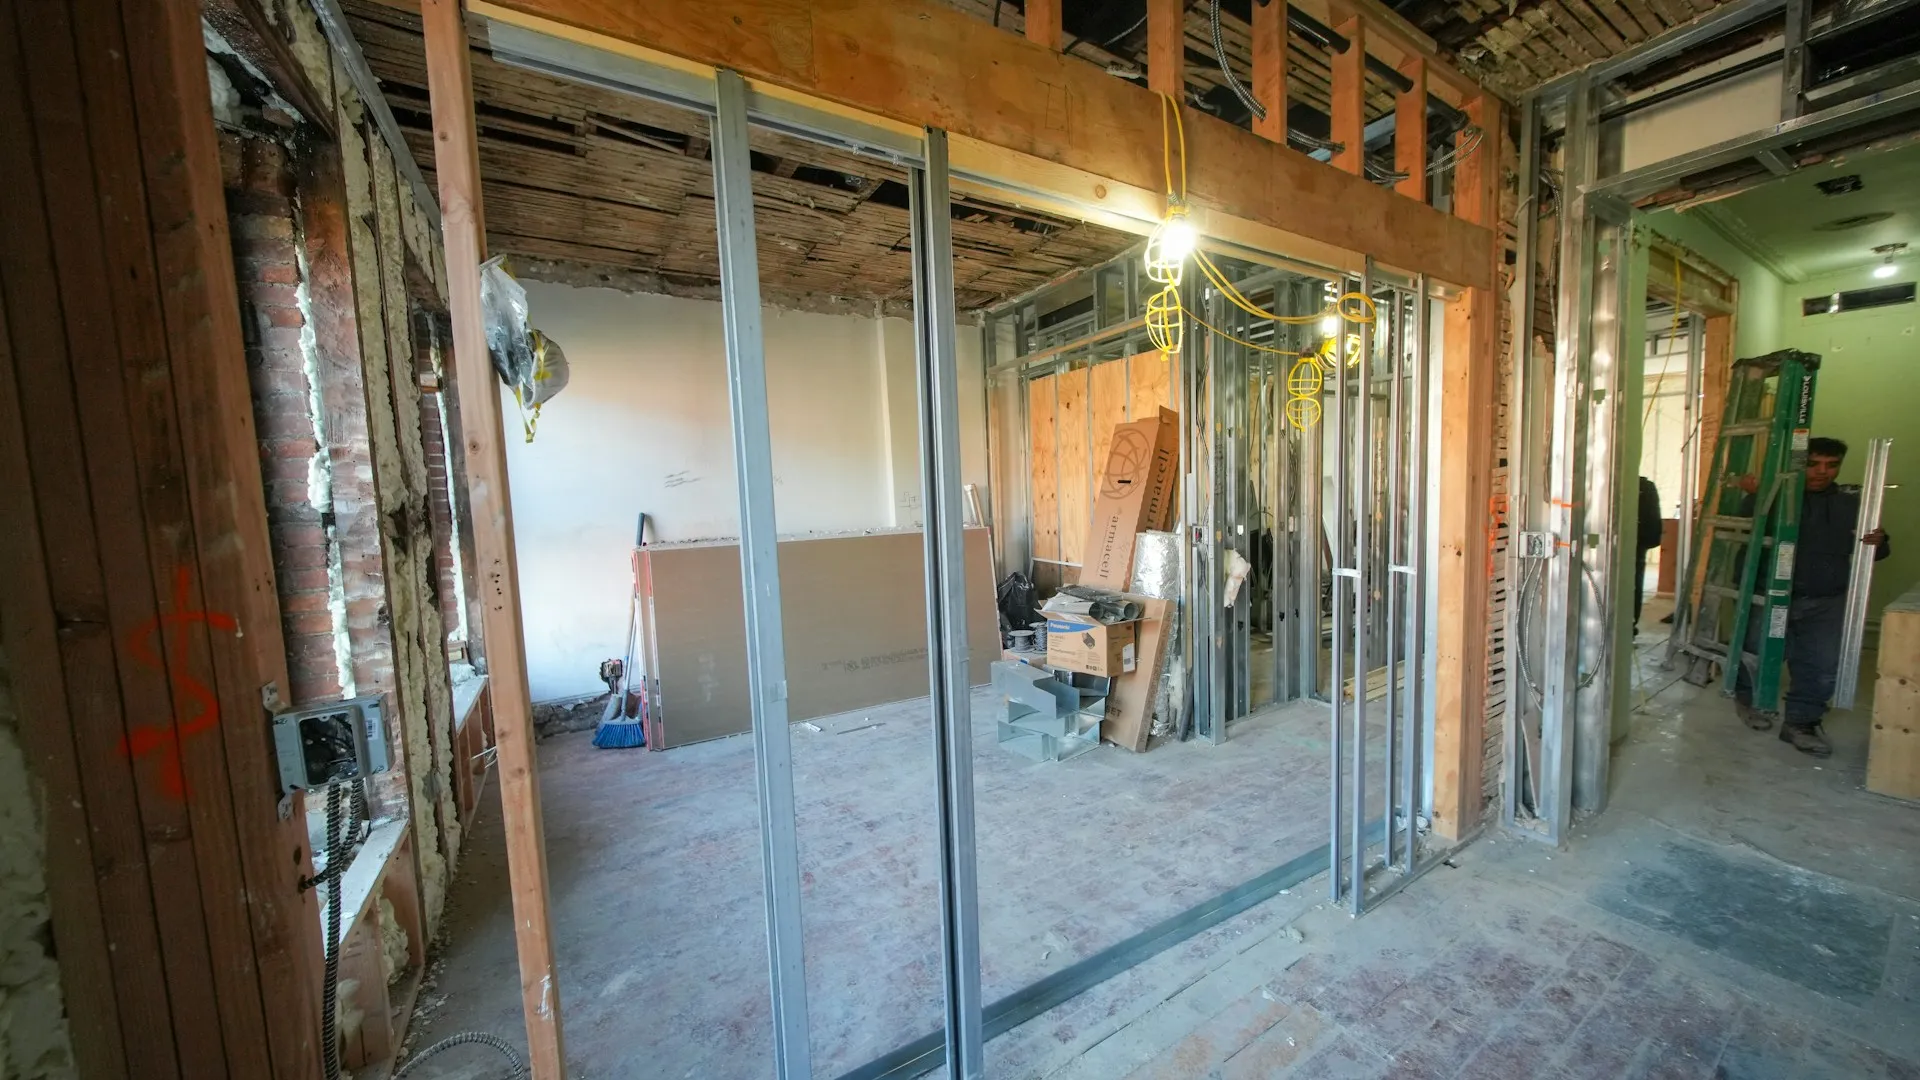
Mid-century ranch houses were built as strings of small rooms, and today's owners want the opposite: kitchen, dining and living space reading as one volume with the land visible through it. Opening those walls is structural work, engineered beams, load paths, sometimes foundation attention, and it is our home ground as a company that builds houses. The prize on a Somis parcel is the connection outward, so remodels here lean on bigger openings, indoor-outdoor flow and window walls aimed at the property rather than the street.
Systems are usually half the real scope. Fifty-year-old houses out here run original galvanized supply lines, panels sized for 1970, furnaces past their design life and insulation that never met a standard. We replace systems while walls are open, coordinating repipes, panel and circuit work and heating and cooling under one contract, because a beautiful remodel over failing systems is a countdown, not an upgrade.
The well-and-septic frame sits over everything. Added bathrooms and fixtures load a septic system sized decades ago, and water-hungry upgrades meet a well with real limits. We check capacity at feasibility, so the design that gets drawn is one the property can actually support, and any system upgrade the project truly needs shows up as a planned line item instead of a mid-project ambush.
Additions, Guest Quarters and Phased Scopes
Acreage gives Somis remodels an option city lots rarely have: growing outward. Primary suite wings, expanded kitchens, offices with their own entries and attached garages all build without the squeeze of setback-bound lots, though agricultural zoning and septic reserve areas still shape where footprint can go. We design additions to look inevitable, matching rooflines, proportions and materials so the finished house reads as one building rather than a timeline of decisions.
Guest quarters and ADUs are the most requested addition on rural parcels: family housing, caretaker or ranch-hand quarters, or long-stay guest space. State law has widened what is possible, and the binding constraint on well-and-septic land is usually system capacity rather than zoning. We sort that first, then run design, county permits and construction as one project. Converting existing square footage, garages, barn sections, unused wings, often reaches the same goal at a fraction of new-construction cost, and we price both paths.
Whole-property remodels get phased deliberately: exterior and systems one season, interiors the next, outbuildings after. Phasing spreads cost, keeps the house livable and lets a working property keep working, and because one contractor runs every phase, phase three never discovers what phase one buried. The master plan gets drawn once, at the start, and every phase builds toward it.
County Permits, Occupied Houses and Remote Owners
Somis remodels are permitted through the county building department, with trade permits riding alongside structural scopes and septic review appearing whenever fixtures are added. Rural parcels can add review layers, grading, ag zoning conformance, fire access questions on long driveways, and we carry all of it: submittal, corrections, inspections, done for you rather than by you.
Most of our remodel clients live in the house while we work, and on acreage there is no apartment around the corner to escape to. So the jobsite runs accordingly: work zones sealed with dust barriers, water and power interruptions scheduled and announced, driveways kept passable for trailers and equipment, and a site swept down every evening. Animals and operations get factored into the schedule, because a concrete pour and a farrier appointment should never meet.
Estate owners, managers and investors remodeling for the long hold get the remote-friendly version: written fixed scopes, selections packaged for decision by email, photo documentation on a schedule, and consistent pricing across multiple properties. When the remodel is preparing a property for sale or lease, we scope toward that goal honestly, spending where value returns and saying so where it does not.
Home Remodeling Services in Somis
- Whole-home ranch house renovations
- Wall removal & open floor plans
- Additions & primary suite wings
- Guest quarters & ADU projects
- Garage & outbuilding conversions
- Repipes, panels & system replacement
- Septic capacity checks at feasibility
- Indoor-outdoor living upgrades
- Phased multi-season scopes
- County permits carried start to finish
FAQ
Somis Home Remodeling - FAQ
Is my 1970s ranch house worth remodeling?
On Somis land, usually yes. The structures are commonly sound and the parcels are the irreplaceable part. The honest math weighs remodel cost against systems condition and what the finished house is worth on that land, and we walk you through it with numbers before you commit either way.
Can I add square footage on my parcel?
Acreage usually says yes, with two referees: agricultural zoning, which governs where footprint can go, and the septic system, whose capacity and reserve area limit added fixtures and can constrain siting. We check both at feasibility so the design that gets drawn is approvable.
What does a guest house or ADU take out here?
First a septic and well capacity answer, then county design review and permits, then construction. State ADU law has opened doors, but on rural systems capacity is the real gatekeeper. Converting existing space often reaches the goal for far less, and we price both routes.
Do we have to move out during a remodel?
Almost never entirely. We phase work, seal zones with dust barriers and schedule utility interruptions in advance. Kitchens are the hardest stretch, and we set up temporary arrangements for it. Rural remodels get planned around staying, because there is nowhere close to escape to.
Will remodeling trigger septic upgrades?
Only some scopes. Renovating existing rooms does not; adding bathrooms and fixtures loads the system and gets county attention. We evaluate capacity before design, so if the project genuinely needs system work you learn it as a planned line item, not a mid-project ambush.
How long does a whole-house remodel run?
Typically four to eight months of construction depending on scope, with design and county review in front. Phased whole-property programs stretch longer by choice, trading calendar for livability and cash flow. We give you a real schedule at contract, then keep to it.
Do you remodel for owners who are not on site?
Regularly. Remote owners and their estate managers get scheduled photo updates, decisions packaged for email approval, and a fixed scope that holds while they are away. Investors repositioning rural properties get consistent standards and pricing across every project we run for them.
Related Services
Remodeling draws on kitchen remodels in Somis, bathroom remodels and design-build. See the county-wide home remodeling page or everything we do in Somis.
Inquiries
Ready to Remodel Your Somis Home?
Call (805) 667-8800 for a feasibility walk-through, capacity checks included.