
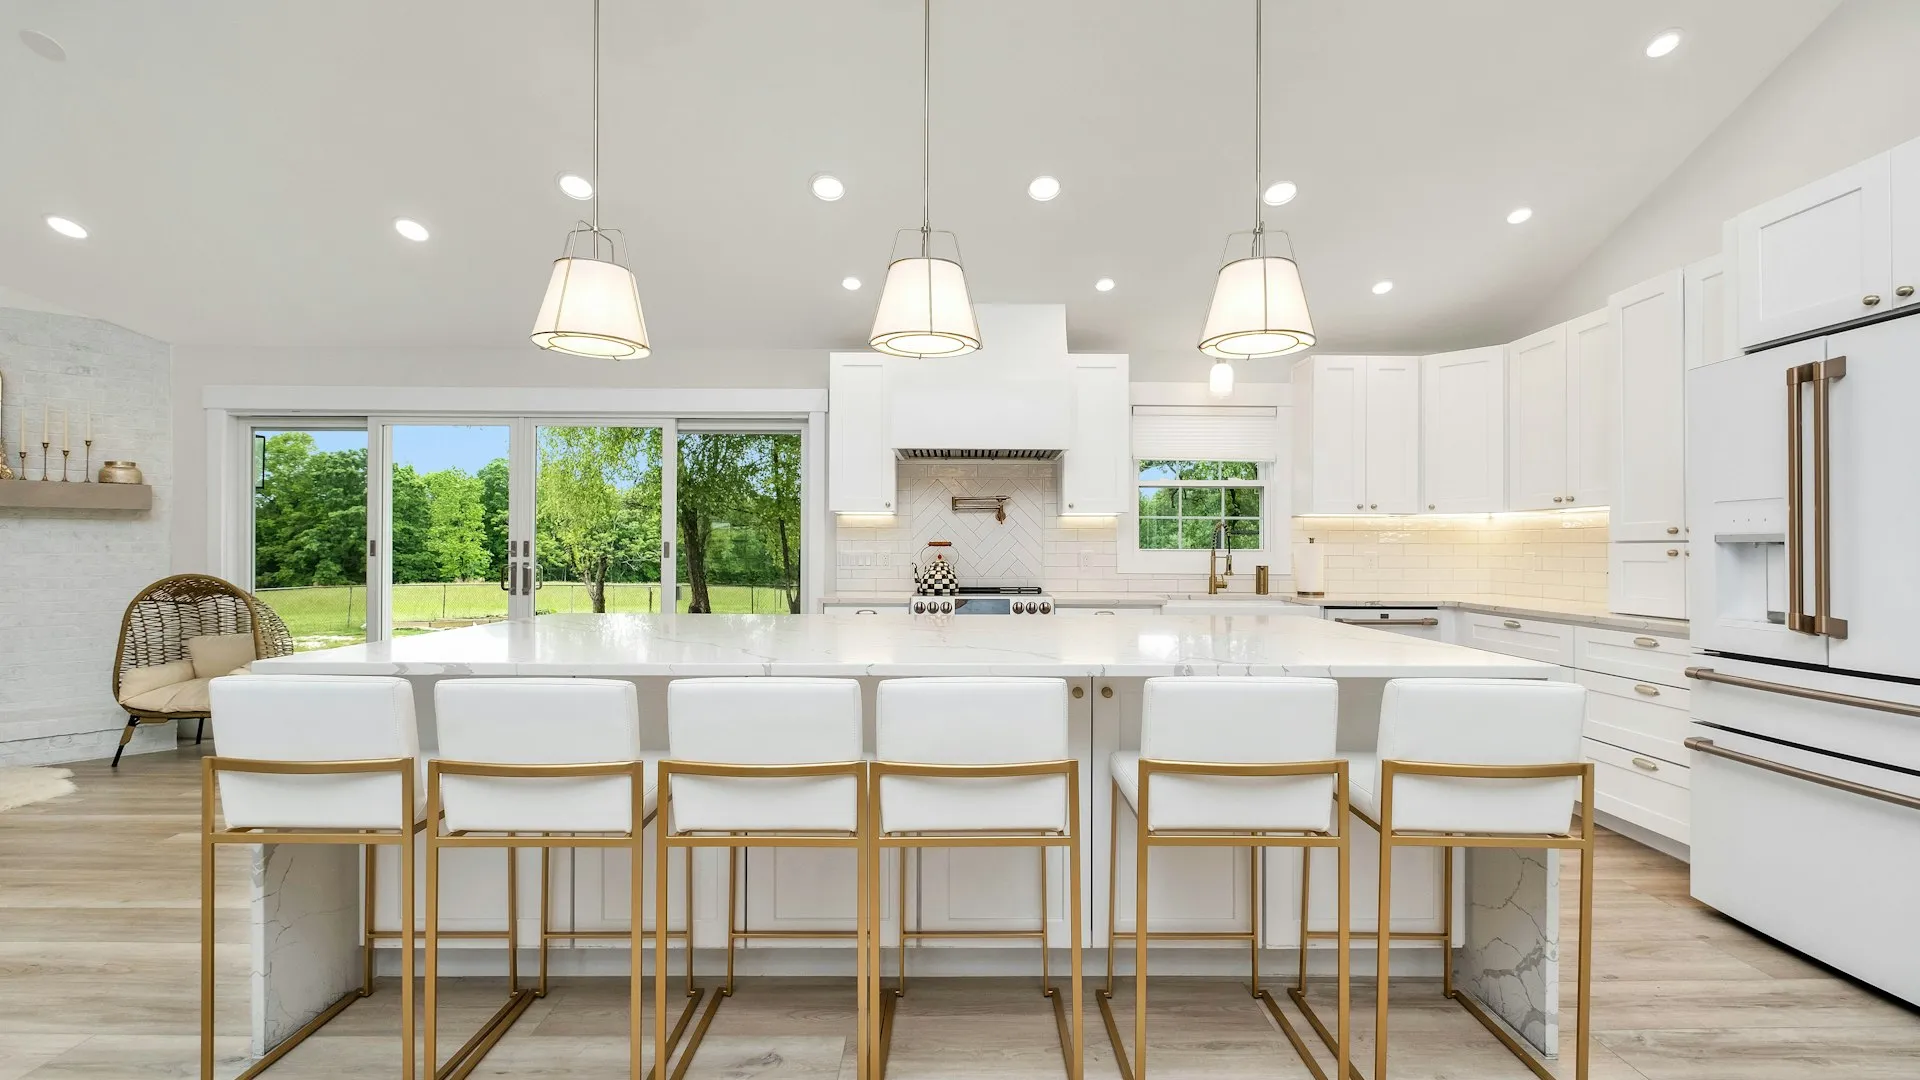
Kitchen Remodeling for Fillmore Homes
Serving the Heritage Valley · Licensed & Insured · Lic. #1027281 · Since 1994
Fillmore has two kinds of kitchens. Near the historic downtown, bungalows and farmhouses hide small, closed-off kitchens behind plaster walls, wired and plumbed generations ago. Out on the edges of town, the subdivisions built since the early 2000s have open kitchens with builder-grade cabinets now old enough that doors sag and finishes wear through at the pulls. Master Construction remodels both. We are a Ventura-based general contractor (Lic. #1027281) a short drive down Highway 126, and the county-wide picture sits on our kitchen and bath remodeling page. This one covers Fillmore.
Old Downtown Kitchens and Subdivision Kitchens Are Different Jobs
A kitchen in a pre-war house near Central Avenue is a systems project before it is a design project. The panel is usually too small for a modern appliance load, supply lines are often original galvanized, and the wall a homeowner wants removed has carried the roof since the Coolidge administration. We open these kitchens up all the time, but the order of operations matters: structure and electrical capacity get resolved on paper before a single cabinet is chosen.
The newer tracts are the opposite. The layout is usually fine. What fails is the material: particleboard boxes swelling at the sink base, thermofoil doors peeling in a house that sees weeks of 95-degree heat every summer, counters chipped at the dishwasher corner. Those kitchens are candidates for a full cabinet and counter replacement inside the existing footprint, which keeps cost down and construction short.
Heat shapes a few decisions here that coastal towns skip. Dark counters near west-facing windows get hot enough to matter. Range hoods must duct outside, because a swamp-cooler-era habit of venting into the attic bakes grease into the framing. We plan for the valley summer, not around it.
Layout, Cabinets and Selections Without the Guesswork
Design starts with how the household cooks, then the drawing gets tested against the house. Can the ceiling take a flush beam where the wall comes out? Where does the hood duct actually run? Is there panel capacity for induction? Because we design and build under one roof, the plan you approve is one our own crew has already walked and priced. Nothing gets drawn that cannot be built for the number on the page.
Cabinets are the biggest line item and the place where quality shows first. We install cabinet lines built on plywood boxes with hardwood doors and quiet-close hinges and slides, because we have torn out too much swollen particleboard to put more of it in. Interiors get planned around your actual equipment: deep drawers for pots, a pull-out for the trash, a landing surface beside the range.
Selections happen in person at our Ventura showroom at 1450 E. Thompson Blvd, about half an hour down the 126. Door styles, counter slabs and hardware are things you should hold under real light before ordering. Cabinet lead time is the longest wait in any kitchen job, so choices get locked early and the boxes are on the truck before demolition day.
Why Fillmore Homeowners Hire Us
In a town where neighbors compare notes, finishing clean matters more than any ad. We build whole houses, so bearing walls, gas reroutes and drain moves are ordinary work for our crew, handled under one contract instead of a chain of subcontractors. The person who opens your wall on day one is on the job at final inspection.
Pricing is written, fixed and honest about old houses. At the walkthrough we name what we expect behind the plaster: galvanized pipe, cloth-wrapped wiring, past work done without permits. Those become line items, not mid-project surprises. During construction the kitchen gets sealed off with dust barriers, a temporary cooking setup keeps the household fed, and the workspace gets tidied at the end of every day.
Landlords and property managers in Fillmore use us for turnover kitchens, and HOA boards in the newer developments bring us clubhouse and common-area work. That side of the practice gets certificates of insurance, schedules built around occupancy, and unit pricing that stays fixed across a program, with a single contact throughout.
Permits in Fillmore run through the city, with a wrinkle worth knowing: the city issues the permit while plan check and inspections are handled by an outside firm under contract. Questions can belong to either office, and sending one to the wrong desk costs days. We submit, track corrections and schedule inspections so plan review runs while your cabinets are on order.
What Our Fillmore Kitchen Crews Handle
- Full kitchen design & layout changes
- Custom & semi-custom plywood-box cabinetry
- Bearing wall removal with engineered beams
- Countertop & backsplash installation
- Islands, peninsulas & lighting layouts
- Panel upgrades & new appliance circuits
- Galvanized supply line replacement
- Exterior-ducted range hoods
- Bungalow & farmhouse kitchen restorations
- Rental turnover & multi-unit kitchen programs
FAQ
Fillmore Kitchen Remodels - FAQ
Does a Fillmore kitchen remodel need a permit?
Most do. Relocated plumbing, new gas runs, added circuits and any wall removal are permitted work through the City of Fillmore. A counter and cabinet-front refresh inside the current layout usually is not. We check your exact scope against the requirement and file the paperwork either way.
How long does construction take?
Plan on six to ten weeks from demolition to final, depending on scope. Design, plan check and cabinet lead time come before that, and we overlap them so the waiting passes while the old kitchen is still cooking dinner.
What turns up behind the walls of older Fillmore houses?
Original galvanized water lines, electrical panels already at their limit, framing never intended to open, and past unpermitted work that must be brought to code before an inspector will sign ours off. The likely ones get written into the bid at the walkthrough so the budget already covers them.
Can you open the kitchen to the living room in a 1920s house?
Usually. An engineered beam takes over the load, shoring carries the roof during the swap, and the permit covers it all. In pre-war framing we verify what sits above before promising anything, which is exactly why the structural check happens at design, not demolition.
My 2005 tract kitchen has a fine layout. Do I need a full remodel?
Often not. Replacing builder-grade cabinets and counters inside the existing footprint refreshes the whole room at a fraction of a layout change, with far less permit scope and a shorter construction window.
Where do we pick materials?
At our Ventura showroom on Thompson Blvd, about thirty minutes from Fillmore. Cabinet doors, counter slabs and pulls are all there to put your hands on, which beats choosing finishes from a phone screen.
Do you take on rental and HOA kitchen work in Fillmore?
Yes. Turnover kitchens get tight schedules and durable finishes, HOA projects get insurance certificates and board-ready scopes, and multi-unit owners get a unit price that repeats cleanly and one person answering from first bid to final sign-off.
Related Services
Thinking past the kitchen? Start with bathroom remodels in Fillmore or whole-home remodeling, add our design-build practice, and find the full local lineup on the Fillmore page.
Inquiries
Let's Talk About Your Fillmore Kitchen
Call (805) 667-8800 for a walkthrough, or visit our Ventura showroom at 1450 E. Thompson Blvd to see materials in person.